This home is a labor of LOVE, where every detail has been carefully curated. It surpasses new construction with its recent roof replacement in 2023 and the addition of 32 SOLAR PANELS fully PAID for, which provide nearly all the electricity the home requires. Nestled on an oversized lot, it boasts serene VIEWS OF CONSERVATION AREAS and a picturesque pond. Inside, you'll discover a thoughtfully remodeled OPEN KITCHEN featuring elegant QUARTZ countertops and top-of-the-line STAINLESS-STEEL appliances. The first floor has wood-like tiles throughout. A unique feature on this level is a bedroom with a convenient Murphy bed and built-in cabinets, paired with a fully remodeled bathroom equipped with a luxurious shower – perfect for accommodating visiting family or in-laws. The abundant NATURAL LIGHT floods the interiors, offering vistas of the pool and the sprawling backyard. Upstairs, you'll find three spacious bedrooms in addition to a grand master suite. Working from home is a pleasure in the EXECUTIVE OFFICE, complete with built-in desk and cabinets for a seamless and organized workspace. The master bedroom comes with his and her closets and an exquisite remodeled master bathroom featuring a rain shower and a relaxing bathtub. The outdoor living experience is spectacular, with panoramic CONSERVATION VIEWS and ample space for outdoor activities. A generously sized SCREENED-IN POOL with a spa and several water features complements the extended covered patio area. This home is equipped with high-efficiency amenities, including a tankless water heater, water softener, and a comprehensive filtration system. It's also prepped for an ELECTRIC VEHICLE CHARGER with SAE J1772 standard compatibility and Level 2 capabilities. Most of the home's systems are Wi-Fi enabled, allowing you to effortlessly control and monitor your home through mobile apps. The list of features and amenities is extensive, making this property truly exceptional. Don't miss out – CALL TODAY TO SCHEDULE A VIEWING!
Sold for $610,000
$610,000
10524 CYPRESS TRAIL DR, ORLANDO, FL 32825
5beds
2,713sqft
Single Family Residence
Built in 2005
0.27 Acres Lot
$601,000 Zestimate®
$225/sqft
$3,205 Estimated rent
Home value
$601,000
$571,000 - $631,000
$3,205/mo
Zestimate® history
Owner options
List your home for rent
$3,205/mo
Rent Zestimate®
Find your next renter with Zillow Rental Manager. Plus, with online applications, you can quickly screen prospective tenants – for free.
$3,205/mo
Rent Zestimate®
Refinance and save
$4,473/mo
Est. payment
Refinancing to a lower rate could help reduce your monthly payments and save thousands over the life of the loan.
$4,473/mo
Est. payment
Explore your selling options
Work with a Zillow partner agent
Leverage their expertise and Zillow's premium Showcase listings to get your home seen by more buyers.
Get startedList with your own agent
Get your home in front of millions of buyers by listing it on Zillow.
Learn how to do itSell it yourself
Take full control of how buyers see your home on Zillow by listing For Sale by Owner (FSBO).
List your homeWhat's special
Built-in deskOversized lotBuilt-in cabinetsMaster bedroomFully remodeled bathroomWood-like tiles throughoutPanoramic conservation views
Zillow last checked:
Listing updated:
Listed by:
Dione Brady 407-948-8327,
ANDREWS REAL ESTATE & INVESTMENT SERVICES 407-948-8327
Bought with:
Jason Howell, 3269864
NONA LEGACY POWERED BY LA ROSA
Source: Stellar MLS,MLS#: O6153992 Originating MLS: Orlando Regional
Originating MLS: Orlando Regional
Facts & features
Interior
Bedrooms & bathrooms
- Bedrooms: 5
- Bathrooms: 3
- Full bathrooms: 3
Rooms
- Room types: Bonus Room, Family Room, Dining Room, Living Room, Utility Room, Loft
Primary bedroom
- Description: Room5
- Level: Second
- Dimensions: 19x13
Bedroom 1
- Description: Room6
- Level: Second
- Dimensions: 13.5x13
Bedroom 2
- Description: Room7
- Features: Built-In Shelving
- Level: Second
- Dimensions: 13x13.5
Bedroom 3
- Description: Room8
- Features: Ceiling Fan(s), Built-in Features
- Level: Second
- Dimensions: 14.5x12
Bedroom 4
- Description: Room9
- Features: Built-In Shelving, Ceiling Fan(s)
- Level: First
- Dimensions: 12x10
Dinette
- Description: Room11
- Level: First
- Dimensions: 9x8
Dining room
- Description: Room2
- Level: First
- Dimensions: 14x10
Family room
- Description: Room4
- Level: First
- Dimensions: 16x15
Kitchen
- Description: Room3
- Features: Breakfast Bar
- Level: First
- Dimensions: 11x12
Living room
- Description: Room1
- Level: First
- Dimensions: 14x12
Loft
- Description: Room10
- Features: Built-In Shelving, Ceiling Fan(s)
- Level: Second
- Dimensions: 15x15
Heating
- Central, Electric, Solar
Cooling
- Central Air
Appliances
- Included: Dishwasher, Disposal, Electric Water Heater, Microwave, Range, Refrigerator, Tankless Water Heater, Water Filtration System, Water Softener
- Laundry: Inside, Laundry Room, Upper Level
Features
- Ceiling Fan(s), Smart Home, Split Bedroom, Stone Counters, Thermostat, Walk-In Closet(s)
- Flooring: Laminate, Tile
- Doors: Sliding Doors
- Windows: Blinds, Rods, Window Treatments
- Has fireplace: No
Interior area
- Total structure area: 3,311
- Total interior livable area: 2,713 sqft
Property
Parking
- Total spaces: 2
- Parking features: Driveway, Garage Door Opener
- Attached garage spaces: 2
- Has uncovered spaces: Yes
Features
- Levels: Two
- Stories: 2
- Patio & porch: Covered, Patio, Screened
- Exterior features: Irrigation System, Rain Gutters, Sidewalk, Sprinkler Metered
- Has private pool: Yes
- Pool features: Child Safety Fence, Gunite, Heated, In Ground, Lighting, Outside Bath Access, Salt Water, Screen Enclosure
- Has spa: Yes
- Spa features: Heated, In Ground
- Has view: Yes
- View description: Trees/Woods, Water, Pond
- Has water view: Yes
- Water view: Water,Pond
Lot
- Size: 0.27 Acres
- Features: In County, Landscaped, Oversized Lot, Sidewalk
Details
- Parcel number: 312233938401790
- Zoning: P-D
- Special conditions: None
Construction
Type & style
- Home type: SingleFamily
- Property subtype: Single Family Residence
Materials
- Block, Stucco
- Foundation: Slab
- Roof: Shingle
Condition
- New construction: No
- Year built: 2005
Utilities & green energy
- Electric: Photovoltaics Seller Owned
- Sewer: Public Sewer
- Water: Public
- Utilities for property: Electricity Connected, Fire Hydrant, Public, Sewer Connected, Solar, Sprinkler Meter, Street Lights, Underground Utilities, Water Connected
Green energy
- Energy efficient items: Appliances, Thermostat, Water Heater
- Energy generation: Solar
Community & HOA
Community
- Features: Deed Restrictions, Gated Community - No Guard, Playground, Pool, Sidewalks
- Security: Gated Community, Security Lights, Smoke Detector(s)
- Pet fee: $0 monthly
- Subdivision: WOODLAND LAKES 02B
HOA
- Has HOA: Yes
- Amenities included: Gated, Playground, Pool, Spa/Hot Tub
- Services included: Community Pool, Pool Maintenance, Private Road
- HOA fee: $83 monthly
- HOA name: Woodland Lakes HOA
- HOA phone: 386-439-0407
Location
- Region: Orlando
Financial & listing details
- Price per square foot: $225/sqft
- Tax assessed value: $449,172
- Annual tax amount: $3,148
- Date on market: 11/1/2023
- Cumulative days on market: 10 days
- Listing terms: Cash,Conventional,VA Loan
- Ownership: Fee Simple
- Total actual rent: 0
- Electric utility on property: Yes
- Road surface type: Paved
Price history
| Date | Event | Price |
|---|---|---|
| 1/3/2024 | Sold | $610,000-2.4%$225/sqft |
Source:  Stellar MLS #O6153992 Report a problem Stellar MLS #O6153992 Report a problem | ||
| 11/12/2023 | Pending sale | $625,000$230/sqft |
Source: Stellar MLS #O6153992 Report a problem | ||
| 11/7/2023 | Price change | $625,000-3.1%$230/sqft |
Source: Stellar MLS #O6153992 Report a problem | ||
| 11/2/2023 | Listed for sale | $645,000+120.1%$238/sqft |
Source: Stellar MLS #O6153992 Report a problem | ||
| 4/18/2005 | Sold | $293,100$108/sqft |
Source: Public Record Report a problem | ||
Public tax history
| Year | Property taxes | Tax assessment |
|---|---|---|
| 2024 | $6,889 +110.1% | $449,172 +92.8% |
| 2023 | $3,279 +3.9% | $232,989 +3% |
| 2022 | $3,156 +1.8% | $226,203 +3% |
| 2021 | $3,101 +0.9% | $219,615 +1.4% |
| 2020 | $3,072 +1.4% | $216,583 +2.3% |
| 2019 | $3,029 +0.9% | $211,714 +1.9% |
| 2018 | $3,002 | $207,766 -29.9% |
| 2017 | $3,002 +1.6% | $296,465 +3.5% |
| 2016 | $2,955 +0.9% | $286,515 +5% |
| 2015 | $2,927 -3.4% | $272,888 +7.1% |
| 2014 | $3,030 +2.3% | $254,845 +30.7% |
| 2013 | $2,961 +1.3% | $194,986 +2.5% |
| 2012 | $2,924 -3.8% | $190,216 -3% |
| 2011 | $3,040 +23.7% | $196,119 +16.8% |
| 2010 | $2,457 | $167,939 -14.8% |
| 2009 | -- | $197,085 -23.3% |
| 2008 | $4,447 -9.9% | $256,993 -11.7% |
| 2007 | $4,938 +11.3% | $290,992 +22.3% |
| 2006 | $4,436 +349.6% | $237,987 +428.9% |
| 2005 | $987 +90.1% | $45,000 +58.7% |
| 2004 | $519 | $28,350 |
Find assessor info on the county website
Neighborhood: Alafaya
Nearby homes
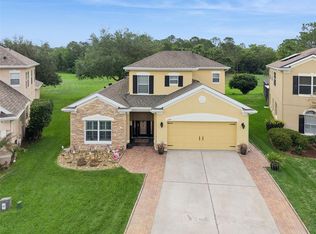
- $514,0004 bd3 ba2.4k sqft10530 Cypress Trail Dr, Orlando, FL 32825Sold
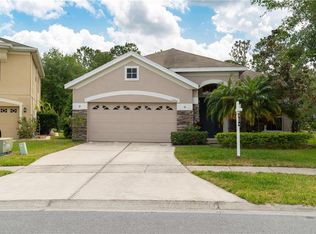
- $462,5004 bd2 ba2k sqft10518 Cypress Trail Dr, Orlando, FL 32825Off Market
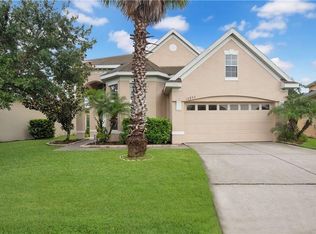
- $528,0004 bd3 ba2.9k sqft10536 Cypress Trail Dr, Orlando, FL 32825Off Market
- $536,8005 bd3 ba2.7k sqft10512 Cypress Trail Dr, Orlando, FL 32825Off Market
- $426,2003 bd2 ba1.8k sqft10542 Cypress Trail Dr, Orlando, FL 32825Off Market
- $488,9005 bd3 ba2.5k sqft10506 Cypress Trail Dr, Orlando, FL 32825Off Market
- $100-- bd-- ba-- sqft10818 Cypress Trail Dr, Orlando, FL 32825Off Market
- $442,7004 bd2 ba2k sqft10513 Cypress Trail Dr, Orlando, FL 32825Off Market
Nearby schools
GreatSchools rating
- 9/10Cypress Springs Elementary SchoolGrades: PK-5Distance: 1.5 mi
- 6/10Legacy Middle SchoolGrades: 6-8Distance: 0.8 mi
- 4/10University High SchoolGrades: 9-12Distance: 3 mi
Schools provided by the listing agent
- Elementary: Cypress Springs Elem
- Middle: Legacy Middle
- High: University High
Source: Stellar MLS. This data may not be complete. We recommend contacting the local school district to confirm school assignments for this home.
Get a cash offer in 3 minutes
Find out how much your home could sell for in as little as 3 minutes with a no-obligation cash offer.
Estimated market value
$601,000
Get a cash offer in 3 minutes
Find out how much your home could sell for in as little as 3 minutes with a no-obligation cash offer.
Estimated market value
$601,000
- Florida
- Orange County
- Orlando
- 32825
- Alafaya
- 10524 CYPRESS TRAIL DR
Nearby cities
Nearby neighborhoods
Nearby zip codes
Other Orlando Topics
