Skip main navigation
Sold for $514,000
  • $514,000

    10530 CYPRESS TRAIL DRIVE, ORLANDO, FL 32825

    4beds
    2,473sqft
    Single Family Residence
    Built in 2005
    9,564 Square Feet Lot
    $514,000 Zestimate®
    $208/sqft
    $2,913 Estimated rent

    Home value

    $514,000

    $473,000 - $555,000

    $2,913/mo

    Zestimate® history
    Loading
    Loading...

    Owner options

    List your home for rent

    $2,913/mo

    Rent Zestimate®

    Find your next renter with Zillow Rental Manager. Plus, with online applications, you can quickly screen prospective tenants – for free.

    Learn more

    $2,913/mo

    Rent Zestimate®

    Refinance and save

    $3,825/mo

    Est. payment

    Refinancing to a lower rate could help reduce your monthly payments and save thousands over the life of the loan.

    See today's rates

    $3,825/mo

    Est. payment

    Explore your selling options

    Work with a Zillow partner agent

    Leverage their expertise and Zillow's premium Showcase listings to get your home seen by more buyers.

    Get started

    List with your own agent

    Get your home in front of millions of buyers by listing it on Zillow.

    Learn how to do it

    Sell it yourself

    Take full control of how buyers see your home on Zillow by listing For Sale by Owner (FSBO).

    List your home

    What's special

    Granite countertopsDouble paned windowsConservation viewsBreathtaking master bedroomGorgeous stone architecture exteriorBeautiful moldingsPlantation shutters
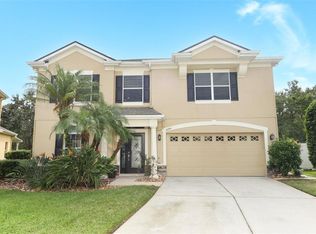
    CONSERVATION VIEW * DOUBLE PANED WINDOWS * 0.22 ACRES * ONE OWNER * PRIMARY SUITE + ADDITIONAL BEDROOM & FULL BATH ON 1ST FLOOR * ROOF and AC 2020 ** EXTERIOR PAINT 2022 * PLANTATION SHUTTERS *Don't miss this impeccably maintained and updated 4/3 home with conservation views! The gated Woodland Lakes community is a hidden gem and is ideally located with quick access to 408 and 417, Waterford Lakes Towne Center Shops and Restaurants, as well as Lockheed Martin and UCF. The moment you arrive at this home, it is evident that it has been lovingly cared for and maintained. Gorgeous stone architecture exterior and a widened driveway welcome you! Immediately upon entering this home, notice all the crown moldings and great attention to decorative detail! To the left of the entry you'll find the office / 4th bedroom which features a private door to the main floor bathroom. Updated tile flooring in main areas downstairs. The entire kitchen has been redesigned and renovated with granite countertops; 42” dark cabinets; single door pantry with roll out trays; glass backsplash, and more. The double-paned windows with plantation shutters not only look amazing, but also provide a big energy savings. The breathtaking Master Bedroom includes Tray Ceiling, Beautiful Moldings, and two closets. The newly enclosed oversized screened patio is a place for entertaining, relaxing, and watching the wild animals (like peacocks, deer, wild turkeys, and birds). Upstairs has a Loft Area that is currently used as an entertainment center. It also has the additional two bedrooms and full bath. Top to Bottom, Front to Back this home is absolutely gorgeous. Super Clean, PERFECTLY Maintained and move in ready. Homes like this are very rare to find. Woodland Lakes community features incredibly well maintained common areas, including gate, swimming pool, jacuzzi, playground BBQ area. The community is minutes to easy Highway 408 & 417 access with direct connection to anywhere in Central Florida & beyond. Call NOW to view this home!

    Zillow last checked:

    Listing updated:

    Listed by:

    Erin Fang 407-913-9581,

    FLORIDA REALTY INVESTMENTS 407-207-2220

    Bought with:

    Alonso Delgado, PA, 3124276

    REALTY ONE GROUP MVP

    Source: Stellar MLS,MLS#: O6407470MLS LogoOriginating MLS: Orlando Regional

    Facts & features

    Interior

    Bedrooms & bathrooms
    • Bedrooms: 4
    • Bathrooms: 3
    • Full bathrooms: 3
    Primary bedroom
    • Features: Walk-In Closet(s)
    • Level: First
    • Area: 192 Square Feet
    • Dimensions: 12x16
    Bedroom 2
    • Features: Built-in Closet
    • Level: Second
    • Area: 130 Square Feet
    • Dimensions: 13x10
    Bedroom 3
    • Features: Built-in Closet
    • Level: Second
    • Area: 132 Square Feet
    • Dimensions: 12x11
    Bedroom 4
    • Features: Built-in Closet
    • Level: First
    • Area: 120 Square Feet
    • Dimensions: 10x12
    Dinette
    • Features: No Closet
    • Level: First
    • Area: 48 Square Feet
    • Dimensions: 8x6
    Kitchen
    • Features: Storage Closet
    • Level: First
    • Area: 154 Square Feet
    • Dimensions: 11x14
    Laundry
    • Features: No Closet
    • Level: First
    • Area: 63 Square Feet
    • Dimensions: 9x7
    Living room
    • Features: No Closet
    • Level: First
    • Area: 240 Square Feet
    • Dimensions: 16x15
    Media room
    • Features: No Closet
    • Level: Second
    • Area: 168 Square Feet
    • Dimensions: 14x12
    Heating
    • Electric
    Cooling
    • Central Air
    Appliances
    • Included: Dishwasher, Microwave, Range, Refrigerator
    • Laundry: Laundry Room
    Features
    • Tray Ceiling(s)
    • Flooring: Carpet, Ceramic Tile
    • Windows: Window Treatments
    • Has fireplace: No
    Interior area
    • Total structure area: 2,968
    • Total interior livable area: 2,473 sqft

    Property

    Parking
    • Total spaces: 2
    • Parking features: Garage - Attached
    • Attached garage spaces: 2
    Features
    • Levels: Two
    • Stories: 2
    • Exterior features: Irrigation System
    • Has view: Yes
    • View description: Trees/Woods
    Lot
    • Size: 9,564 Square Feet
    Details
    • Parcel number: 332231938401800
    • Zoning: P-D
    • Special conditions: None

    Construction

    Type & style
    • Home type: SingleFamily
    • Property subtype: Single Family Residence
    Materials
    • Block
    • Foundation: Slab
    • Roof: Shingle
    Condition
    • New construction: No
    • Year built: 2005

    Utilities & green energy

    • Sewer: Public Sewer
    • Water: Public
    • Utilities for property: Public

    Community & HOA

    Community
    • Features: Deed Restrictions, Gated Community - No Guard, Playground, Pool
    • Pet fee: $0 monthly
    • Subdivision: WOODLAND LAKES 02B
    HOA
    • Has HOA: Yes
    • HOA fee: $100 monthly
    • HOA name: Kuang Wei Huang
    • HOA phone: 407-647-2622
    Location
    • Region: Orlando

    Financial & listing details

    • Price per square foot: $208/sqft
    • Tax assessed value: $411,087
    • Annual tax amount: $2,884
    • Date on market: 5/14/2026
    • Cumulative days on market: 8 days
    • Ownership: Fee Simple
    • Total actual rent: 0
    • Road surface type: Asphalt

    Price history

    DateEventPrice
    7/10/2026Sold$514,000-3.9%$208/sqft
    Source: Stellar MLS #O6407470 Report a problem
    7/8/2026Contingent$535,000$216/sqft
    Source: Stellar MLS #O6407470 Report a problem
    5/23/2026Pending sale$535,000$216/sqft
    Source: Stellar MLS #O6407470 Report a problem
    5/14/2026Listed for sale$535,000+95.3%$216/sqft
    Source: Stellar MLS #O6407470 Report a problem
    6/3/2005Sold$274,000$111/sqft
    Source: Public Record Report a problem

    Public tax history

    YearProperty taxesTax assessment
    2024$2,706 +7.4%$189,386 +3%
    2023$2,520 +4.3%$183,870 +3%
    2022$2,416 +2%$178,515 +3%
    2021$2,368 +1%$173,316 +1.4%
    2020$2,344 +1.7%$170,923 +2.3%
    2019$2,305 +1%$167,080 +1.9%
    2018$2,283 $163,965 -33.6%
    2017$2,283 +1.8%$246,787 +2.9%
    2016$2,243 +1.3%$239,873 +6.9%
    2015$2,215 -3.7%$224,356 +4.8%
    2014$2,299 +2.4%$214,154 +37.6%
    2013$2,246 +1.4%$155,627 +3.7%
    2012$2,216 -4%$150,115 -3.1%
    2011$2,309 -0.9%$154,906 -3.5%
    2010$2,330 $160,565 -14.5%
    2009-- $187,840 -23.6%
    2008$3,537 -0.6%$245,993 -11.2%
    2007$3,559 -5.8%$277,115 +22.5%
    2006$3,777 +282.8%$226,231 +402.7%
    2005$987 +90.1%$45,000 +58.7%
    2004$519 $28,350
    Find assessor info on the county website

    Neighborhood: Alafaya

    Nearby schools

    GreatSchools rating
    Schools provided by the listing agent
    • Elementary: Cypress Springs Elem
    • Middle: Legacy Middle
    • High: University High

    Source: Stellar MLS. This data may not be complete. We recommend contacting the local school district to confirm school assignments for this home.

    Get a cash offer in 3 minutes
    Find out how much your home could sell for in as little as 3 minutes with a no-obligation cash offer.
    Estimated market value
    $514,000
    Get a cash offer in 3 minutes
    Find out how much your home could sell for in as little as 3 minutes with a no-obligation cash offer.
    Estimated market value
    $514,000