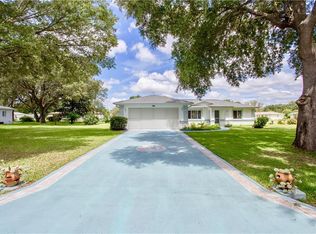
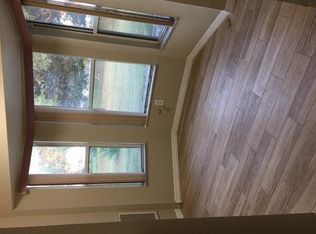
This stunning POOL Home in Cherrywood Estates features a unique floorplan with 2 Master suites and the Garage with 551 sq ft is under Heat and Air!! With approx. 1367 sq ft of living space this home will not disappoint. This beauty is a Cardinal I model and includes 3 bedrooms, 2 bathrooms, 2 car garage, 10 x 20 Viking Pool with 18 x 28 birdcage and privacy screens (2016) Solar pool heater (2017), and additional screened Lanai for Entertaining guests. The Split floorplan also consists of High Ceilings, Luxury Vinyl Planks, an updated Kitchen with a Breakfast Bar, SS appliances and Granite countertops (2018). The Primary Suite features new Granite Countertops (2022) with undermount sink and lighting in both bathrooms, a sizable walk-in closet, walk-in Shower, and on the opposite side is another master suite with pocket door to a full bathroom which is also used for guest suite area. As you tour this home you will see the pride of ownership beaming in every corner. This is truly the perfect blend of comfort and serenity designed with a modern airy atmosphere inside and out!! As you Step out of the dining area and into the Screened Lania you will enter into Paradise….the Pool / Birdcage area perfect for Entertaining Family and Friends or just to relax after a long day. When you’re done relaxing in your new pool, you can rinse off with the outdoor shower. Roof replaced 2016 Architectural shingles with Wind Abatement), HVAC 2025 (14 Seer Bryant) HWH 2017, Water Softener (2020), new Springler System (2022), Custom Lanai shades (2022), Exterior house and driveway painted (2025), Shark Bite added to Pool deck (2025), All manuals of everything!! When you purchase this pool home, you will be close to the Cherrywood Clubhouse so you can enjoy all the fun activities, Bingo, shuffleboard Billard’s, Cards, BBQs, and so much more. And added feature for this home/community is that it is Conveniently located to everything you will need, New Cherrywood Publix, Shopping, Medical Centers, Restaurants, and so much more. Don’t miss this one !!
Sold for $260,000
Zillow last checked:
Listing updated:
Bought with:
Daniel Bair, 3601888
ARIUM REAL ESTATE, LLC
Source: Stellar MLS,MLS#: OM705064 Originating MLS: Ocala - Marion
Originating MLS: Ocala - Marion
Price history
| Date | Event | Price |
|---|---|---|
| 9/16/2025 | Sold | $260,000-5.5%$190/sqft |
Source:  Stellar MLS #OM705064 Report a problem Stellar MLS #OM705064 Report a problem | ||
| 9/8/2025 | Pending sale | $275,000$201/sqft |
Source: Stellar MLS #OM705064 Report a problem | ||
| 9/8/2025 | Listed for sale | $275,000$201/sqft |
Source: Stellar MLS #OM705064 Report a problem | ||
| 8/18/2025 | Pending sale | $275,000$201/sqft |
Source: Stellar MLS #OM705064 Report a problem | ||
| 7/8/2025 | Listed for sale | $275,000+233.3%$201/sqft |
Source: Stellar MLS #OM705064 Report a problem | ||
| 3/29/2012 | Listing removed | $82,500$60/sqft |
Source: RE/MAX Premier Realty, Inc. #332326 Report a problem | ||
| 3/8/2012 | Price change | $82,500-26.3%$60/sqft |
Source: RE/MAX Premier Realty, Inc. #332326 Report a problem | ||
| 3/6/2012 | Listed for sale | $112,000+35.8%$82/sqft |
Source: Homes.com #332326 Report a problem | ||
| 12/2/2011 | Listing removed | $82,500$60/sqft |
Source: Premier Realty of Ocala, Inc. #332326 Report a problem | ||
| 5/12/2011 | Price change | $82,500-26.3%$60/sqft |
Source: Premier Realty of Ocala, Inc. #332326 Report a problem | ||
| 2/25/2011 | Listed for sale | $112,000$82/sqft |
Source: RE/MAX Premier Realty, Inc. #332326 Report a problem | ||

Get a cash offer in 3 minutes
Find out how much your home could sell for in as little as 3 minutes with a no-obligation cash offer.
Estimated market value
$257,100
