Skip main navigation
Sold for $187,000
  • $187,000

    10525 SW 62nd Ct, Ocala, FL 34476

    2beds
    1,464sqft
    Single Family Residence
    Built in 1995
    10,454 Square Feet Lot
    $196,900 Zestimate®
    $128/sqft
    $1,602 Estimated rent

    Home value

    $196,900

    $183,000 - $209,000

    $1,602/mo

    Zestimate® history
    Loading
    Loading...

    Owner options

    List your home for rent

    $1,602/mo

    Rent Zestimate®

    Find your next renter with Zillow Rental Manager. Plus, with online applications, you can quickly screen prospective tenants – for free.

    Learn more

    $1,602/mo

    Rent Zestimate®

    Refinance and save

    $1,633/mo

    Est. payment

    Refinancing to a lower rate could help reduce your monthly payments and save thousands over the life of the loan.

    See today's rates

    $1,633/mo

    Est. payment

    Explore your selling options

    Work with a Zillow partner agent

    Leverage their expertise and Zillow's premium Showcase listings to get your home seen by more buyers.

    Get started

    List with your own agent

    Get your home in front of millions of buyers by listing it on Zillow.

    Learn how to do it

    Sell it yourself

    Take full control of how buyers see your home on Zillow by listing For Sale by Owner (FSBO).

    List your home

    What's special

    Bbq areaFitness centerNew light fixturesNew publixCeiling fansLarge windows floodGenerous storage capacity
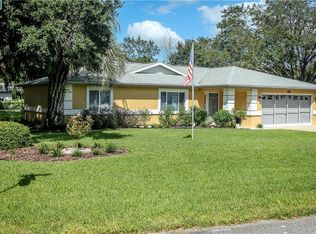
    We are delighted to present this charming two-bedroom villa nestled within a vibrant and inclusive 55+ community. PRICED BELOW any other 2 bedroom home in Cherrywood. This idyllic retreat offers an exceptional blend of comfort, convenience, and a social atmosphere for those seeking an active and fulfilling lifestyle. Step into tranquility as you discover two spacious and well-appointed bedrooms both with large walk-in closets. These serene retreats provide ample space for relaxation, offering a peaceful haven after a day of engaging activities. Whether you need a good night's sleep or a cozy afternoon nap, these bedrooms provide the perfect ambiance for rejuvenation. The kitchen also boasts all brand new stainless steel appliances, plenty of counter space and generous storage capacity, ensuring you can keep all your essentials organized and within reach. Designed with your comfort in mind, the villa's living spaces are perfect for both relaxation and entertainment. The living room provides a warm and welcoming atmosphere, ideal for cozy evenings with loved ones or hosting gatherings with friends. Large windows flood the space with natural light. Other features include a flex/bonus room great for reading, sewing or just some quiet time overlooking your garden. The entire home (ceilings, walls, baseboards and trim) were just painted, new light fixtures and ceiling fans are new throughout as well. The brand new, water resistant luxury vinyl plank flooring throughout makes cleaning a breeze. Enjoy the enclosed, screened patio that leads to a BBQ area in the back yard with no rear neighbors, on your 1/4 acre lot! The HOA covers trash, clubhouse/pool, cable and internet. The seller is also offering a one year home warranty with the sale. Don't miss this opportunity to experience the joys of villa living in our exceptional Cherrywood Estates 55+ community that include a pool, fitness center, basketball/tennis court, clubhouse, picnic and grill pavilionContact us today to schedule a viewing and let this villa become the backdrop for your next chapter of adventure and relaxation. Close to shopping, doctors, banks, restaurants, and a new Publix at Cherrywood Welcome home! Room Feature: Linen Closet In Bath (Primary Bedroom 2).

    Zillow last checked:

    Listing updated:

    Listing Provided by:

    Shawn McCormick 321-439-4277,

    ERA GRIZZARD REAL ESTATE 407-203-5800

    Bought with:

    Courtney Forrest, 3413503

    RE/MAX PREMIER REALTY

    Source: Stellar MLS,MLS#: O6117792MLS LogoOriginating MLS: Orlando Regional

    Facts & features

    Interior

    Bedrooms & bathrooms
    • Bedrooms: 2
    • Bathrooms: 2
    • Full bathrooms: 2
    Primary bedroom
    • Features: Ceiling Fan(s), Shower No Tub, Single Vanity, Walk-In Closet(s)
    • Level: First
    • Dimensions: 14x15
    Other
    • Features: Ceiling Fan(s), Exhaust Fan, Single Vanity, Walk-In Closet(s)
    • Level: First
    • Dimensions: 12x13
    Den
    • Features: Ceiling Fan(s)
    • Level: First
    Dining room
    • Level: First
    • Dimensions: 10x11
    Kitchen
    • Level: First
    • Dimensions: 9x11
    Living room
    • Level: First
    • Dimensions: 12x20
    Heating
    • Electric
    Cooling
    • Central Air
    Appliances
    • Included: Dishwasher, Electric Water Heater, Microwave, Refrigerator
    • Laundry: Laundry Room
    Features
    • Ceiling Fan(s), High Ceilings, Living Room/Dining Room Combo, Primary Bedroom Main Floor, Split Bedroom, Thermostat, Walk-In Closet(s)
    • Flooring: Ceramic Tile, Vinyl
    • Windows: Window Treatments
    • Has fireplace: No
    Interior area
    • Total structure area: 2,318
    • Total interior livable area: 1,464 sqft

    Property

    Parking
    • Total spaces: 2
    • Parking features: Garage - Attached
    • Attached garage spaces: 2
    Features
    • Levels: One
    • Stories: 1
    • Patio & porch: Front Porch, Patio, Rear Porch
    • Exterior features: Private Mailbox, Rain Gutters
    Lot
    • Size: 10,454 sqft
    • Dimensions: 85 x 122
    • Features: Level, Oversized Lot
    • Residential vegetation: Mature Landscaping, Trees/Landscaped
    Details
    • Parcel number: 3568000439
    • Zoning: R1
    • Special conditions: None

    Construction

    Type & style
    • Home type: SingleFamily
    • Architectural style: Traditional
    • Property subtype: Single Family Residence
    Materials
    • Block, Stucco
    • Foundation: Slab
    • Roof: Shingle
    Condition
    • New construction: No
    • Year built: 1995

    Utilities & green energy

    • Sewer: Septic Tank
    • Water: Public
    • Utilities for property: Public

    Community & neighborhood

    Senior living
    • Senior community: Yes
    Location
    • Region: Ocala
    • Subdivision: CHERRYWOOD ESTATE

    HOA & financial

    HOA
    • Has HOA: Yes
    • HOA fee: $293 monthly
    • Services included: Cable TV, Community Pool, Internet, Recreational Facilities, Trash
    • Association name: Jennifer
    • Association phone: 352-237-1675
    • Second association name: Cherrywood
    Other fees
    • Pet fee: $0 monthly
    Other financial information
    • Total actual rent: 0

    Other

    Other facts
    • Listing terms: Cash,Conventional,VA Loan
    • Ownership: Fee Simple
    • Road surface type: Asphalt

    Price history

    DateEventPrice
    1/9/2024Sold$187,000-6.5%$128/sqft
    Source: Stellar MLS #O6117792 Report a problem
    11/27/2023Pending sale$199,900$137/sqft
    Source: Stellar MLS #O6117792 Report a problem
    11/1/2023Price change$199,900-2.9%$137/sqft
    Source: Stellar MLS #O6117792 Report a problem
    9/20/2023Price change$205,900-4.6%$141/sqft
    Source: Stellar MLS #O6117792 Report a problem
    8/16/2023Listed for sale$215,900$147/sqft
    Source: Stellar MLS #O6117792 Report a problem
    8/14/2023Pending sale$215,900$147/sqft
    Source: Stellar MLS #O6117792 Report a problem
    8/8/2023Price change$215,900-1.4%$147/sqft
    Source: Stellar MLS #O6117792 Report a problem
    6/29/2023Price change$218,900-2.2%$150/sqft
    Source: Stellar MLS #O6117792 Report a problem
    6/11/2023Listed for sale$223,900$153/sqft
    Source: Stellar MLS #O6117792 Report a problem

    Public tax history

    YearProperty taxesTax assessment
    2024$3,163 -1.7%$182,998 -1.1%
    2023$3,218 +284%$184,990 +158.7%
    2022$838 -1%$71,508 +3%
    2021$846 +0.2%$69,425 +1.4%
    2020$845 +0.4%$68,466 +2.3%
    2019$841 $66,927 +1.9%
    2018$841 +4.1%$65,679 +2.1%
    2017$808 +2.6%$64,328 +2.1%
    2016$787 $63,005 +0.7%
    2015$787 +4.8%$62,567 +0.8%
    2014$751 +1.5%$62,070 +1.5%
    2013$740 +0%$61,153 +0.5%
    2012$740 -20.6%$60,875 -24.2%
    2011$932 +0.2%$80,258 -0.2%
    2010$930 +5.3%$80,395 +2.7%
    2009$884 +1%$78,281 +0.1%
    2008$875 -14.2%$78,204 +3%
    2007$1,020 -4.6%$75,926 +2.5%
    2006$1,068 +4.9%$74,076 +3%
    2005$1,019 $71,919 +3%
    2004$1,019 +6.4%$69,824 +4.3%
    2002$958 +12.4%$66,917 +4.6%
    2001$852 $63,946
    2000$852 $63,946

    Find assessor info on the county website

    Neighborhood: Cherrywood Estates

    Nearby schools

    GreatSchools rating
    Schools provided by the listing agent
    • Elementary: Hammett Bowen Jr. Elementary
    • Middle: Liberty Middle School
    • High: West Port High School

    Source: Stellar MLS. This data may not be complete. We recommend contacting the local school district to confirm school assignments for this home.

    Get a cash offer in 3 minutes
    Find out how much your home could sell for in as little as 3 minutes with a no-obligation cash offer.
    Estimated market value
    $196,900
    Get a cash offer in 3 minutes
    Find out how much your home could sell for in as little as 3 minutes with a no-obligation cash offer.
    Estimated market value
    $196,900