Skip main navigation
Sold for $203,000
  • $203,000

    10501 SW 62nd Ct, Ocala, FL 34476

    2beds
    1,301sqft
    Single Family Residence
    Built in 1995
    10,454 Square Feet Lot
    $199,800 Zestimate®
    $156/sqft
    $1,553 Estimated rent

    Home value

    $199,800

    $188,000 - $212,000

    $1,553/mo

    Zestimate® history
    Loading
    Loading...

    Owner options

    List your home for rent

    $1,553/mo

    Rent Zestimate®

    Find your next renter with Zillow Rental Manager. Plus, with online applications, you can quickly screen prospective tenants – for free.

    Learn more

    $1,553/mo

    Rent Zestimate®

    Refinance and save

    $1,731/mo

    Est. payment

    Refinancing to a lower rate could help reduce your monthly payments and save thousands over the life of the loan.

    See today's rates

    $1,731/mo

    Est. payment

    Explore your selling options

    Work with a Zillow partner agent

    Leverage their expertise and Zillow's premium Showcase listings to get your home seen by more buyers.

    Get started

    List with your own agent

    Get your home in front of millions of buyers by listing it on Zillow.

    Learn how to do it

    Sell it yourself

    Take full control of how buyers see your home on Zillow by listing For Sale by Owner (FSBO).

    List your home

    What's special

    Downtown squareBasketball courtBeautiful cherrywood estates neighborhoodOversized bedroomGuest bathroomWalk in closetsBrand new publix
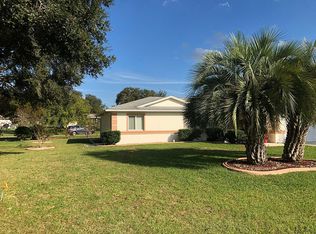
    MOVE IN READY HOME! This recently renovated home is located right in the heart of SW Ocala in the beautiful Cherrywood Estates neighborhood. This gem already has the A/C Heat replaced (2021) - Roof replaced (2019) - Water heater replaced (2016). This is an open and spacious home living area with high ceilings and an open plan to dining room and kitchen with stainless steel appliances. All are working smoothly! There is an enclosed Lanai area off of the dining room to sip your morning cup of java, or read a book in the evening. This home has a stunning brushed natural hickory flooring throughout the home. It is truly an amazing floor for aesthetics and your bare feet. Each oversized bedroom has walk in closets. The main bathroom was completely renovated – vanity, toilet, walk in shower, faucet, light and tiling. The guest bathroom was renovated with new granite top, sink, faucet, light and floor tile. There is a two-car garage with storage space! Enjoy the safety of a fenced-in backyard for your furry companions with no homes behind you. Monthly HOA is $300 which includes trash collection, Spectrum high speed internet and cable TV as well as access to all amenities. The Cherrywood clubhouse features a fitness center. There are tennis courts, shuffleboard courts, bocce ball courts, a basketball court and horseshoe pits. There are also a variety of hobby rooms for cards, sewing, and arts and crafts. Billiards and a library serve for some welcome rest and relaxation. A ballroom with stage plays host to a variety of year-round social events. Other outdoors activities include a swimming pool with a spa as well as a picnic area set the stage for relaxation and social events. Also, enjoy the short walk to Liberty Park which is a dog-friendly walking/hiking park with picnic tables and a picnic pavilion restroom, playground and parking area. Cherrywood is minutes away from all major shopping, restaurants, Paddock Mall, HWY 200, I-75, World Equestrian Center, brand new Publix, downtown square, doctors and other medical offices, and a short drive to Gainesville, The Villages, and Orlando! Schedule your appointment today!

    Zillow last checked:

    Listing updated:

    Listing Provided by:

    Shannon Hudge 260-615-4018,

    SELLSTATE NEXT GENERATION REAL 352-387-2383

    Bought with:

    Suzette Weddington-Moore, 0380519

    SELLSTATE NEXT GENERATION REAL

    Source: Stellar MLS,MLS#: OM672878MLS LogoOriginating MLS: Ocala - Marion

    Facts & features

    Interior

    Bedrooms & bathrooms
    • Bedrooms: 2
    • Bathrooms: 2
    • Full bathrooms: 2
    Primary bedroom
    • Features: Ceiling Fan(s), Walk-In Closet(s)
    • Level: First
    • Dimensions: 14.5x15
    Dining room
    • Level: First
    • Dimensions: 11x5.8
    Kitchen
    • Level: First
    • Dimensions: 12x5.4
    Living room
    • Features: Ceiling Fan(s)
    • Level: First
    • Dimensions: 20x12.8
    Heating
    • Electric, Heat Pump
    Cooling
    • Central Air
    Appliances
    • Included: Dishwasher, Microwave, Range, Range Hood, Refrigerator, Water Softener
    • Laundry: Inside
    Features
    • Ceiling Fan(s), Living Room/Dining Room Combo, Open Floorplan, Primary Bedroom Main Floor, Split Bedroom, Walk-In Closet(s)
    • Flooring: Engineered Hardwood
    • Windows: Blinds, Window Treatments
    • Has fireplace: No
    Interior area
    • Total structure area: 1,937
    • Total interior livable area: 1,301 sqft

    Property

    Parking
    • Total spaces: 2
    • Parking features: On Street
    • Attached garage spaces: 2
    • Has uncovered spaces: Yes
    • Details: Garage Dimensions: 20x22
    Features
    • Levels: One
    • Stories: 1
    • Exterior features: Private Mailbox
    • Fencing: Chain Link
    Lot
    • Size: 10,454 sqft
    • Dimensions: 85 x 122
    • Residential vegetation: Trees/Landscaped
    Details
    • Parcel number: 3568000437
    • Zoning: R1
    • Special conditions: None

    Construction

    Type & style
    • Home type: SingleFamily
    • Property subtype: Single Family Residence
    Materials
    • Block, Concrete, Stucco
    • Foundation: Slab
    • Roof: Shingle
    Condition
    • New construction: No
    • Year built: 1995

    Utilities & green energy

    • Sewer: Septic Tank
    • Water: Public
    • Utilities for property: BB/HS Internet Available, Cable Connected, Electricity Connected, Phone Available, Street Lights, Water Connected

    Community & neighborhood

    Senior living
    • Senior community: Yes
    Location
    • Region: Ocala
    • Subdivision: CHERRYWOOD ESTATE

    HOA & financial

    HOA
    • Has HOA: Yes
    • HOA fee: $300 monthly
    • Services included: Cable TV, Community Pool, Internet, Recreational Facilities, Trash
    • Association name: Jennifer Griffin
    • Association phone: 352-237-1675
    Other fees
    • Pet fee: $0 monthly
    Other financial information
    • Total actual rent: 0

    Other

    Other facts
    • Listing terms: Cash,Conventional
    • Ownership: Fee Simple
    • Road surface type: Paved

    Price history

    DateEventPrice
    4/30/2024Sold$203,000-3.3%$156/sqft
    Source: Stellar MLS #OM672878 Report a problem
    4/9/2024Pending sale$210,000$161/sqft
    Source: Stellar MLS #OM672878 Report a problem
    3/19/2024Price change$210,000-2.3%$161/sqft
    Source: Stellar MLS #OM672878 Report a problem
    2/16/2024Listed for sale$215,000-4.4%$165/sqft
    Source: Stellar MLS #OM672878 Report a problem
    1/30/2024Listing removed--
    Source: Owner Report a problem
    1/7/2024Listed for sale$224,900$173/sqft
    Source: Owner Report a problem
    12/11/2023Listing removed--
    Source: Stellar MLS #OM660699 Report a problem
    10/11/2023Price change$224,900-2.2%$173/sqft
    Source: Stellar MLS #OM660699 Report a problem
    9/13/2023Price change$230,000-3.4%$177/sqft
    Source: Stellar MLS #OM660699 Report a problem
    8/2/2023Price change$238,000-2.9%$183/sqft
    Source: Stellar MLS #OM660699 Report a problem
    7/10/2023Listed for sale$245,000+346.3%$188/sqft
    Source: Stellar MLS #OM660699 Report a problem
    11/13/2012Sold$54,900-22.6%$42/sqft
    Source: Public Record Report a problem
    5/23/2012Listing removed$70,900$54/sqft
    Source: Homepath Report a problem
    5/10/2012Price change$70,900-35.5%$54/sqft
    Source: Homepath Report a problem
    5/6/2012Listed for sale--
    Source: Homepath Report a problem
    9/28/2004Sold$110,000$85/sqft
    Source: Public Record Report a problem

    Public tax history

    YearProperty taxesTax assessment
    2024$2,636 +3.6%$135,843 +10%
    2023$2,545 +10%$123,494 +10%
    2022$2,313 +11.4%$112,267 +10%
    2021$2,077 +7.4%$102,061 +10%
    2020$1,935 +9.3%$92,783 +10%
    2019$1,770 $84,348 +5.5%
    2018$1,770 +24.6%$79,947 +14.7%
    2017$1,421 +14.9%$69,709 +9%
    2016$1,237 $63,969 +10%
    2015$1,237 +3.1%$58,154 -1.4%
    2014$1,200 +4.9%$58,964 +5%
    2013$1,144 +0.7%$56,158 +0.4%
    2012$1,137 -19.6%$55,918 -24%
    2011$1,413 +33.4%$73,540 -17.1%
    2010$1,059 -8.4%$88,667 -7.9%
    2009$1,156 +1.3%$96,274 +0.1%
    2008$1,142 -10.9%$96,178 +3%
    2007$1,281 -5.3%$93,378 +2.5%
    2006$1,352 +62.2%$91,100 +3%
    2005$833 $88,448 +48.3%
    2004$833 +12.9%$59,636 +4.3%
    2002$738 +11%$57,154 +4.6%
    2001$665 $54,616
    2000$665 $54,616

    Find assessor info on the county website

    Neighborhood: Cherrywood Estates

    Nearby schools

    GreatSchools rating
    Get a cash offer in 3 minutes
    Find out how much your home could sell for in as little as 3 minutes with a no-obligation cash offer.
    Estimated market value
    $199,800
    Get a cash offer in 3 minutes
    Find out how much your home could sell for in as little as 3 minutes with a no-obligation cash offer.
    Estimated market value
    $199,800