Skip main navigation
Closed
  • $299,900

    10524 Tidewater Trl, Fort Wayne, IN 46845

    3beds
    1,820sqft
    Single Family Residence
    Built in 1995
    0.29 Acres Lot
    $309,200 Zestimate®
    $--/sqft
    $2,078 Estimated rent

    Home value

    $309,200

    $281,000 - $340,000

    $2,078/mo

    Zestimate® history
    Loading
    Loading...

    Owner options

    List your home for rent

    $2,078/mo

    Rent Zestimate®

    Find your next renter with Zillow Rental Manager. Plus, with online applications, you can quickly screen prospective tenants – for free.

    Learn more

    $2,078/mo

    Rent Zestimate®

    Refinance and save

    $2,167/mo

    Est. payment

    Refinancing to a lower rate could help reduce your monthly payments and save thousands over the life of the loan.

    See today's rates

    $2,167/mo

    Est. payment

    Explore your selling options

    Work with a Zillow partner agent

    Leverage their expertise and Zillow's premium Showcase listings to get your home seen by more buyers.

    Get started

    List with your own agent

    Get your home in front of millions of buyers by listing it on Zillow.

    Learn how to do it

    Sell it yourself

    Take full control of how buyers see your home on Zillow by listing For Sale by Owner (FSBO).

    List your home

    What's special

    Quaint fireplaceNewer outdoor stepsBay windowFour season flex roomMassive oversized garageCathedral ceilingUpdated garage door opener
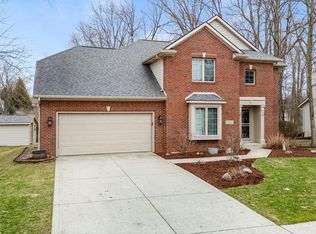
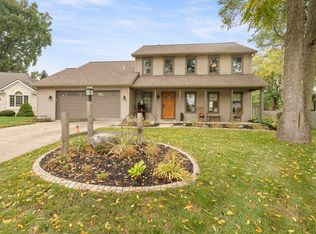
    Are you eagerly looking for a place that feels new, has loads of space with fantastic amenities inside and out? Make this three bedroom place in the award winning Leo Schools your next home! Step through the front door into the foyer entry with convenient coat closet. Let the cathedral ceiling and quaint fireplace draw you into the primary living space. Dining area has a bay window with view of the scenic backyard. Trendy kitchen has plenty of cabinet storage, counter prep space, a walk in pantry and newer appliances! Beyond the living space you will find a four season flex room overlooking the outdoor living space. Primary bedroom has a walk-in closet and ensuite bathroom with step in shower. Down the hall you will find two additional bedrooms and a hallway bathroom. Massive oversized garage with convenient peg board and attic pull down stairs. Lawn shed offers space for equipment or storage. Common area beyond the backyard offers additional room for lawn games without the added maintenance. Updates include roof in 2019, professionally painted interior, newer flooring throughout, updated garage door opener, newer outdoor steps and lower stamped concrete patio. Association pool, park and tennis courts are just a short walk down the neighborhood walking trail! Located near Dupont Road development, Parkview Hospital and I69. Priced to sell at $309,900!

    Zillow last checked:

    Listing updated:

    Listed by:

    Troy Wieland Cell:260-403-2594,

    Wieland Real Estate,

    Steven Showers,

    Wieland Real Estate

    Bought with:

    Vincent Crump

    Hosler Realty Inc - Kendallville

    Source: IRMLS,MLS#: 202528220MLS Logo

    Facts & features

    Interior

    Bedrooms & bathrooms
    • Bedrooms: 3
    • Bathrooms: 2
    • Full bathrooms: 2
    • Main level bedrooms: 3
    Bedroom 1
    • Level: Main
    Bedroom 2
    • Level: Main
    Kitchen
    • Level: Main
    • Area: 132
    • Dimensions: 12 x 11
    Living room
    • Level: Main
    • Area: 378
    • Dimensions: 21 x 18
    Heating
    • Natural Gas, Baseboard, Forced Air
    Cooling
    • Central Air
    Appliances
    • Included: Dishwasher, Microwave, Refrigerator, Washer, Dryer-Electric, Gas Range, Gas Water Heater
    Features
    • 1st Bdrm En Suite, Cathedral Ceiling(s), Ceiling Fan(s), Walk-In Closet(s), Laminate Counters, Entrance Foyer, Open Floorplan, Stand Up Shower, Tub/Shower Combination
    • Flooring: Carpet, Laminate, Tile
    • Has basement: No
    • Attic: Pull Down Stairs
    • Number of fireplaces: 1
    • Fireplace features: Living Room, Gas Log
    Interior area
    • Total structure area: 1,820
    • Total interior livable area: 1,820 sqft
    • Finished area above ground: 1,820
    • Finished area below ground: 0

    Property

    Parking
    • Total spaces: 2
    • Parking features: Attached
    • Attached garage spaces: 2
    Features
    • Levels: One
    • Stories: 1
    • Patio & porch: Patio
    • Pool features: Association
    Lot
    • Size: 0.29 Acres
    • Features: Irregular Lot
    Details
    • Additional structures: Shed
    • Parcel number: 020331456002.000042

    Construction

    Type & style
    • Home type: SingleFamily
    • Architectural style: Traditional
    • Property subtype: Single Family Residence
    Materials
    • Brick, Vinyl Siding
    • Foundation: Slab
    • Roof: Asphalt
    Condition
    • New construction: No
    • Year built: 1995

    Utilities & green energy

    • Sewer: City
    • Water: City

    Community & neighborhood

    Location
    • Region: Fort Wayne
    • Subdivision: River Bend Bluffs

    HOA & financial

    HOA
    • Has HOA: Yes
    • HOA fee: $340 annually

    Other

    Other facts
    • Listing terms: Cash,Conventional,FHA,VA Loan

    Price history

    DateEventPrice
    8/22/2025Sold$299,900
    Source: IRMLS #202528220 Report a problem
    7/27/2025Pending sale$299,900
    Source: IRMLS #202528220 Report a problem
    7/24/2025Price change$299,900-3.2%
    Source: IRMLS #202528220 Report a problem
    7/18/2025Listed for sale$309,900+47.6%
    Source: IRMLS #202528220 Report a problem
    9/11/2020Sold$209,900$115/sqft
    Source: Agent Provided Report a problem
    8/12/2020Listed for sale$209,900+23.1%$115/sqft
    Source: North Eastern Group Realty #202031654 Report a problem
    6/17/2016Sold$170,500-0.9%$94/sqft
    Source: Agent Provided Report a problem
    4/18/2016Listed for sale$172,000+18.6%$95/sqft
    Source: Coldwell Banker Roth Wehrly Graber #201616228 Report a problem
    3/29/2010Sold$145,000-5.2%$80/sqft
    Source: Agent Provided Report a problem
    12/20/2009Price change$152,900-1.4%$84/sqft
    Source: Coldwell Banker Roth Wehrly Graber #200909076 Report a problem
    10/17/2009Price change$155,000-6.1%$85/sqft
    Source: Coldwell Banker Roth Wehrly Graber #200909076 Report a problem
    7/21/2009Listed for sale$165,000$91/sqft
    Source: Coldwell Banker Roth Wehrly Graber #200909076 Report a problem

    Public tax history

    YearProperty taxesTax assessment
    2025$2,390 +25.3%$295,000 +3.1%
    2024$1,907 +8.9%$286,000 +10.3%
    2023$1,752 +15.2%$259,200 +7.6%
    2022$1,521 +3%$240,800 +18.4%
    2021$1,477 +32.4%$203,400 +3.8%
    2020$1,116 -10%$195,900 +13.7%
    2019$1,240 +5.2%$172,300 -4.2%
    2018$1,178 +7.5%$179,800 +7.2%
    2017$1,096 +1.2%$167,800 +5.3%
    2016$1,082 +6.3%$159,300 +7.8%
    2014$1,018 +8.4%$147,800 +7.3%
    2013$939 -5.3%$137,700 -4.8%
    2011$992 $144,600 +1.5%
    2010-- $142,400 +3.9%
    2007-- $137,000 +9.7%
    2005-- $124,900
    2004-- $124,900 +65%
    2001-- $75,700 +200%
    1999-- $25,230

    Find assessor info on the county website

    Neighborhood: 46845

    Nearby schools

    GreatSchools rating
    Schools provided by the listing agent
    • Elementary: Cedarville
    • Middle: Leo
    • High: Leo
    • District: East Allen County

    Source: IRMLS. This data may not be complete. We recommend contacting the local school district to confirm school assignments for this home.

    Get pre-qualified for a loan
    At Zillow Home Loans, we can pre-qualify you in as little as 5 minutes with no impact to your credit score.

    An equal housing lender. NMLS #10287.

    Sell for more on Zillow
    Get a Zillow Showcase℠ listing at no additional cost and you could sell for .
    $309,200
    2% more
    +$6,184
    With Zillow Showcase(estimated)
    $315,384