Discover the charm & comfort of this 4 bedroom home located within Leo schools! A wonderful lot with no neighbors behind, privacy is assured as you admire the inviting brick facade & fresh landscaping upon arrival. Stepping inside, the tiled foyer guides you to a dining room on your left. The spacious living room showcases a cozy corner fireplace & generous windows that flood the main floor with natural light. Seamlessly transitioning from the living area is the bright breakfast nook which leads to the updated kitchen boasting vinyl plank flooring, modernized cabinetry, quartz countertops, subway tile backsplash, & stainless steel appliances - all included in the sale. Ascending upstairs, you will find the primary bedroom featuring a trey ceiling, walk-in closet, & an en-suite complete with dual vanities, a garden tub, and walk-in shower. Three additional bedrooms are great in size & share a convenient full bath! The finished basement presents multiple living areas & a dry bar setup, ideal for entertaining guests. A dedicated laundry room has nice shelving and a washer & dryer that are included with the sale. The extra deep 2-car garage provides extra storage space for lawn equipment and toys. Step outside to the back deck & unwind with a beautiful backdrop of mature trees! River Bend Bluffs is a great subdivision with walking trails, an association pool, tennis courts, & playground + is in close proximity to Parkview Regional Medical Center as well as many other restaurants & destinations. Properties of this size & caliber are rare in the desirable Leo school district - don't miss the opportunity to check this one out!
Closed
$400,000
10510 Tidewater Trl, Fort Wayne, IN 46845
4beds
2,986sqft
Single Family Residence
Built in 1995
10,454 Square Feet Lot
$420,700 Zestimate®
$--/sqft
$2,590 Estimated rent
Home value
$420,700
$379,000 - $467,000
$2,590/mo
Zestimate® history
Owner options
List your home for rent
$2,590/mo
Rent Zestimate®
Find your next renter with Zillow Rental Manager. Plus, with online applications, you can quickly screen prospective tenants – for free.
$2,590/mo
Rent Zestimate®
Refinance and save
$2,953/mo
Est. payment
Refinancing to a lower rate could help reduce your monthly payments and save thousands over the life of the loan.
$2,953/mo
Est. payment
Explore your selling options
Work with a Zillow partner agent
Leverage their expertise and Zillow's premium Showcase listings to get your home seen by more buyers.
Get startedList with your own agent
Get your home in front of millions of buyers by listing it on Zillow.
Learn how to do itSell it yourself
Take full control of how buyers see your home on Zillow by listing For Sale by Owner (FSBO).
List your homeWhat's special
Finished basementBrick facadeCozy corner fireplaceModernized cabinetryQuartz countertopsGenerous windowsBright breakfast nook
Zillow last checked:
Listing updated:
Listed by:
Evan Riecke Cell:260-466-0609,
Encore Sotheby's International Realty
Bought with:
Jill Brigman, RB14041274
Keller Williams Realty Group
Source: IRMLS,MLS#: 202509762
Facts & features
Interior
Bedrooms & bathrooms
- Bedrooms: 4
- Bathrooms: 3
- Full bathrooms: 2
- 1/2 bathrooms: 1
Bedroom 1
- Level: Upper
Bedroom 2
- Level: Upper
Dining room
- Level: Main
- Area: 156
- Dimensions: 13 x 12
Family room
- Level: Basement
- Area: 384
- Dimensions: 24 x 16
Kitchen
- Level: Basement
- Area: 120
- Dimensions: 12 x 10
Living room
- Level: Main
- Area: 238
- Dimensions: 17 x 14
Heating
- Natural Gas, Forced Air
Cooling
- Central Air
Appliances
- Included: Disposal, Range/Oven Hook Up Elec, Dishwasher, Microwave, Refrigerator, Washer, Dryer-Electric, Electric Range, Gas Water Heater
- Laundry: Electric Dryer Hookup, Main Level
Features
- 1st Bdrm En Suite, Tray Ceiling(s), Ceiling Fan(s), Walk-In Closet(s), Countertops-Solid Surf, Entrance Foyer, Soaking Tub, Double Vanity, Stand Up Shower, Tub and Separate Shower
- Flooring: Carpet, Tile, Vinyl
- Basement: Daylight,Partial,Finished,Concrete,Sump Pump
- Number of fireplaces: 1
- Fireplace features: Living Room, Gas Log, One
Interior area
- Total structure area: 3,220
- Total interior livable area: 2,986 sqft
- Finished area above ground: 2,153
- Finished area below ground: 833
Property
Parking
- Total spaces: 2
- Parking features: Attached, Garage Door Opener, Concrete
- Attached garage spaces: 2
- Has uncovered spaces: Yes
Features
- Levels: Two
- Stories: 2
- Patio & porch: Deck
- Fencing: None
Lot
- Size: 10,454 Square Feet
- Dimensions: 120x87
- Features: Level, City/Town/Suburb, Landscaped, Near Walking Trail
Details
- Parcel number: 020331456004.000042
Construction
Type & style
- Home type: SingleFamily
- Architectural style: Traditional
- Property subtype: Single Family Residence
Materials
- Brick, Vinyl Siding
- Roof: Shingle
Condition
- New construction: No
- Year built: 1995
Utilities & green energy
- Sewer: City
- Water: City
- Utilities for property: Cable Connected
Community & HOA
Community
- Features: Pool, Sidewalks
- Security: Smoke Detector(s)
- Subdivision: River Bend Bluffs
HOA
- Has HOA: Yes
- HOA fee: $340 annually
Location
- Region: Fort Wayne
Financial & listing details
- Tax assessed value: $420,200
- Annual tax amount: $3,637
- Date on market: 3/25/2025
- Listing terms: Cash,Conventional,FHA,VA Loan
Price history
| Date | Event | Price |
|---|---|---|
| 4/30/2025 | Sold | $400,000+0% |
Source:  IRMLS #202509762 Report a problem IRMLS #202509762 Report a problem | ||
| 3/31/2025 | Pending sale | $399,900 |
Source: IRMLS #202509762 Report a problem | ||
| 3/25/2025 | Listed for sale | $399,900 |
Source: IRMLS #202509762 Report a problem | ||
Public tax history
| Year | Property taxes | Tax assessment |
|---|---|---|
| 2025 | $3,638 +25.5% | $420,200 +2.4% |
| 2024 | $2,899 +8.9% | $410,200 +11.2% |
| 2023 | $2,661 +14.3% | $369,000 +8.5% |
| 2022 | $2,328 +2.9% | $340,000 +19.3% |
| 2021 | $2,261 +32.5% | $285,000 +4.2% |
| 2020 | $1,707 -10% | $273,600 +15.3% |
| 2019 | $1,897 +5.1% | $237,300 -4.6% |
| 2018 | $1,804 +6.7% | $248,800 +7.9% |
| 2017 | $1,691 +5.7% | $230,600 +5.3% |
| 2016 | $1,600 +3.2% | $218,900 +6.2% |
| 2014 | $1,551 +6.9% | $206,200 +6.9% |
| 2013 | $1,451 -6.1% | $192,900 -5.9% |
| 2011 | $1,546 | $204,900 +1.7% |
| 2010 | -- | $201,400 +1.2% |
| 2007 | -- | $199,100 +11% |
| 2005 | -- | $179,400 |
| 2004 | -- | $179,400 +52.7% |
| 2001 | -- | $117,500 +228.9% |
| 1999 | -- | $35,730 |
Find assessor info on the county website
Neighborhood: 46845
Nearby homes
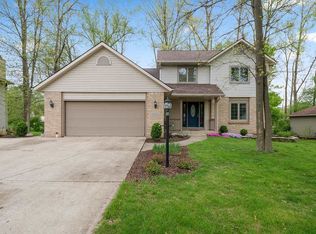
- $403,8005 bd4 ba3.2k sqft10504 Tidewater Trl, Fort Wayne, IN 46845Off Market
- $299,9003 bd2 ba1.8k sqft10524 Tidewater Trl, Fort Wayne, IN 46845Sold

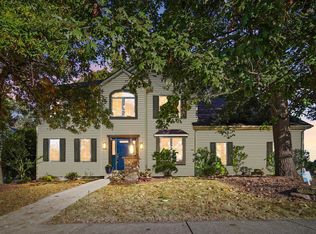
- $380,0005 bd4 ba3k sqft6627 Oxbow Ln, Fort Wayne, IN 46845Sold
- $294,9003 bd2 ba1.6k sqft10424 Tidewater Trl, Fort Wayne, IN 46845Off Market
- $345,1004 bd2 ba2k sqft10536 Tidewater Trl, Fort Wayne, IN 46845Off Market
- $286,8003 bd2 ba1.5k sqft10517 Tidewater Trl, Fort Wayne, IN 46845Off Market
- $408,4003 bd3 ba3k sqft6621 Oxbow Ln, Fort Wayne, IN 46845Off Market
- $378,6004 bd2 ba2.1k sqft6719 Tree Top Trl, Fort Wayne, IN 46845Off Market
Nearby schools
GreatSchools rating
- 10/10Cedarville Elementary SchoolGrades: K-3Distance: 1.2 mi
- 7/10Leo Junior/Senior High SchoolGrades: 7-12Distance: 3.5 mi
- 7/10Leo Elementary SchoolGrades: 4-6Distance: 3.8 mi
Schools provided by the listing agent
- Elementary: Cedarville
- Middle: Leo
- High: Leo
- District: East Allen County
Source: IRMLS. This data may not be complete. We recommend contacting the local school district to confirm school assignments for this home.
Sell for more on Zillow
Get a Zillow Showcase℠ listing at no additional cost and you could sell for .
$420,700
2% more
+$8,414
With Zillow Showcase(estimated)
$429,114
Sell for more on Zillow
Get a Zillow Showcase℠ listing at no additional cost and you could sell for .
$420,700
2% more
+$8,414
With Zillow Showcase(estimated)
$429,114
- Indiana
- Allen County
- Fort Wayne
- 46845
- 10510 Tidewater Trl
