What a find! With stunning views of woods and the lake, this 4 bedroom, 3 bath atrium ranch boasts a three car garage, and a dock with a boat lift already in place. Home sits inside Incline Village, a gated golf community in a scenic setting. Inside you will find an open floor plan, with new luxury vinyl plank throughout the main level and new carpet throughout the lower level. The sunken living room has a gas fireplace and is open to the dining area and the kitchen. Center island style kitchen has double pantries and the refrigerator is included. Just off the dining area is an atrium door leading to a HUGE deck that runs the length of the home. New decking with some new railing in place. Primary suite also has an atrium door that leads to the deck. Morning coffee in your robe because nobody is behind you but the lake! Updated primary bath has a shower and dual vanities. Lower level includes a large rec/living area, with its own atrium door leading to the large lower level deck, also with new decking. From here, you can take the steps straight to your own private dock. Two more bedrooms with walk-in closets in lower level, plus an addtional office area/sleeping room. NEW ROOF in 2025, newer HVAC.
Closed
Listed by: Meyer Real Estate • Becky A Meyer • Contact: 314-780-0607
Bought with: DRG - Delhougne Realty Group
Price Unknown
10524 Village Ln #2524, Foristell, MO 63348
4beds
2,707sqft
Single Family Residence
Built in 1996
0.4 Acres Lot
$522,700 Zestimate®
$--/sqft
$2,417 Estimated rent
Home value
$522,700
$476,000 - $575,000
$2,417/mo
Zestimate® history
Owner options
List your home for rent
$2,417/mo
Rent Zestimate®
Find your next renter with Zillow Rental Manager. Plus, with online applications, you can quickly screen prospective tenants – for free.
$2,417/mo
Rent Zestimate®
Refinance and save
$895/mo
Est. payment
Refinancing to a lower rate could help reduce your monthly payments and save thousands over the life of the loan.
$895/mo
Est. payment
Explore your selling options
Work with a Zillow partner agent
Leverage their expertise and Zillow's premium Showcase listings to get your home seen by more buyers.
Get startedList with your own agent
Get your home in front of millions of buyers by listing it on Zillow.
Learn how to do itSell it yourself
Take full control of how buyers see your home on Zillow by listing For Sale by Owner (FSBO).
List your homeWhat's special
Gas fireplaceThree car garageOpen floor planRefrigerator is includedDouble pantriesCenter island style kitchen
Zillow last checked:
Listing updated:
Listed by:
Becky A Meyer 314-780-0607,
Meyer Real Estate,
Charlie E Meyer 636-541-4593,
Meyer Real Estate
Bought with:
Sue Peters, 2017012359
DRG - Delhougne Realty Group
Source: MARIS,MLS#: 26020959 Originating MLS: St. Charles County Association of REALTORS
Originating MLS: St. Charles County Association of REALTORSFacts & features
Interior
Bedrooms & bathrooms
- Bedrooms: 4
- Bathrooms: 3
- Full bathrooms: 2
- 1/2 bathrooms: 1
- Main level bathrooms: 2
- Main level bedrooms: 2
Primary bedroom
- Description: Full bath, door leading to deck
- Features: Floor Covering: Luxury Vinyl Plank
- Level: Main
- Area: 342
- Dimensions: 19x18
Bedroom
- Description: Next to half bath
- Features: Floor Covering: Luxury Vinyl Plank
- Level: Main
- Area: 130
- Dimensions: 13x10
Bedroom
- Description: Walk-in Closet
- Features: Floor Covering: Carpeting
- Level: Lower
- Area: 156
- Dimensions: 13x12
Bedroom
- Description: Walk-in Closet
- Features: Floor Covering: Carpeting
- Level: Lower
- Area: 132
- Dimensions: 12x11
Dining room
- Description: Open to Kitchen
- Features: Floor Covering: Luxury Vinyl Plank
- Level: Main
- Area: 256
- Dimensions: 16x16
Kitchen
- Description: Double pantry, Island, Refrigerator and barstools stay
- Features: Floor Covering: Luxury Vinyl Plank
- Level: Main
- Area: 140
- Dimensions: 14x10
Living room
- Description: Sunken Living Room, Fireplace
- Features: Floor Covering: Luxury Vinyl Plank
- Level: Main
- Area: 272
- Dimensions: 16x17
Office
- Description: Possible sleeping area
- Features: Floor Covering: Carpeting
- Level: Lower
- Area: 144
- Dimensions: 12x12
Recreation room
- Description: Walks out to lower deck
- Features: Floor Covering: Carpeting
- Level: Lower
- Area: 465
- Dimensions: 31x15
Heating
- Heat Pump
Cooling
- Central Air, Electric
Appliances
- Included: Dishwasher, Disposal, Ice Maker, Electric Range, Refrigerator, Water Heater
Features
- Ceiling Fan(s), Double Vanity, Kitchen Island, Kitchen/Dining Room Combo, Open Floorplan, Pantry, Shower, Sunken Living Room, Vaulted Ceiling(s), Walk-In Closet(s)
- Doors: Atrium Door(s), Panel Door(s)
- Basement: Concrete,Partially Finished,Full,Sleeping Area,Walk-Out Access
- Number of fireplaces: 1
- Fireplace features: Propane
Interior area
- Total structure area: 2,707
- Total interior livable area: 2,707 sqft
- Finished area above ground: 1,810
- Finished area below ground: 897
Property
Parking
- Total spaces: 3
- Parking features: Garage
- Garage spaces: 3
Features
- Levels: One
- Exterior features: Boat Slip, Dock
- Has view: Yes
- View description: Lake, Trees/Woods
- Water view: Lake
- Waterfront features: Waterfront, Lake, Lake Privileges
Lot
- Size: 0.4 Acres
- Features: Back Yard, Views, Waterfront, Wooded
Details
- Parcel number: 0401.0404011.000.000
- Special conditions: Standard
Construction
Type & style
- Home type: SingleFamily
- Architectural style: Atrium,Ranch
- Property subtype: Single Family Residence
Materials
- Vinyl Siding
- Roof: Architectural Shingle
Condition
- Year built: 1996
Utilities & green energy
- Electric: Other
- Sewer: Public Sewer
- Water: Public
- Utilities for property: Electricity Connected, Natural Gas Connected, Propane Leased, Sewer Connected, Water Connected
Community & HOA
Community
- Subdivision: Incline Village
HOA
- Has HOA: Yes
- Amenities included: Clubhouse, Common Ground, Pool, Tennis Court(s)
- Services included: Clubhouse, Maintenance Parking/Roads, Common Area Maintenance, Pool
- HOA fee: $895 annually
- HOA name: Incline Village
Location
- Region: Foristell
Financial & listing details
- Annual tax amount: $3,406
- Date on market: 4/18/2026
- Cumulative days on market: 6 days
- Listing terms: Cash,Conventional,FHA,VA Loan
- Electric utility on property: Yes
Price history
| Date | Event | Price |
|---|---|---|
| 5/27/2026 | Sold | -- |
Source:  MARIS #26020959 Report a problem MARIS #26020959 Report a problem | ||
| 4/24/2026 | Pending sale | $525,000$194/sqft |
Source: MARIS #26020959 Report a problem | ||
| 4/18/2026 | Listed for sale | $525,000$194/sqft |
Source: MARIS #26020959 Report a problem | ||
Public tax history
Tax history is unavailable.
Neighborhood: 63348
Nearby homes
- $522,3004 bd2 ba3k sqft10524 Village Ln, Foristell, MO 63348Off Market
- $408,400-- bd2 ba1.5k sqft10512 Village Ln, Foristell, MO 63348Off Market
- $497,900-- bd2 ba2.1k sqft10528 Village Ln, Foristell, MO 63348Off Market
- $558,600-- bd2 ba1.8k sqft10530 Village Ln, Foristell, MO 63348Off Market
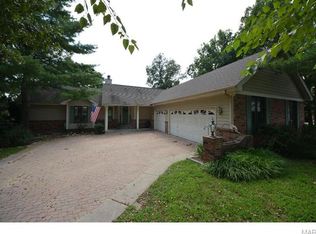
- $484,100-- bd2 ba2.1k sqft10500 Village Ln, Foristell, MO 63348Off Market
- $--3 bd2 ba1.8k sqft10523 Village Ln, Foristell, MO 63348Sold
- $461,7004 bd3 ba3.1k sqft10511 Village Ln, Foristell, MO 63348Off Market
- $305,100-- bd2 ba1.4k sqft10525 Village Ln, Foristell, MO 63348Off Market
Nearby schools
GreatSchools rating
- NAWright City East Elementary SchoolGrades: K-1Distance: 2.5 mi
- 6/10Wright City Middle SchoolGrades: 5-8Distance: 4.6 mi
- 6/10Wright City High SchoolGrades: 9-12Distance: 4.5 mi
Schools provided by the listing agent
- Elementary: Wright City East/West
- Middle: Wright City Middle
- High: Wright City High
Source: MARIS. This data may not be complete. We recommend contacting the local school district to confirm school assignments for this home.
Get a cash offer in 3 minutes
Find out how much your home could sell for in as little as 3 minutes with a no-obligation cash offer.
Estimated market value
$522,700
Get a cash offer in 3 minutes
Find out how much your home could sell for in as little as 3 minutes with a no-obligation cash offer.
Estimated market value
$522,700
- Missouri
- Warren County
- Foristell
- 63348
- 10524 Village Ln Unit 2524
Nearby cities
Nearby zip codes
Other Foristell Topics
