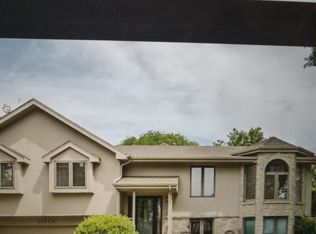
Welcome to this exquisite 4 bed 3 bath modern beauty in the highly desirable District 66. This home features a completely updated kitchen with quartz countertops, stainless steel appliances, a large center island, and a stylish coffee bar.
The spacious primary suite offers a private ensuite bathroom with quartz countertops, a luxurious fully tiled walk-in wet-room shower, and modern finishes throughout.
Enjoy an open living room with large windows and abundant natural light.
Beautiful hard wood floors throughout the entire home.
The fully finished basement adds exceptional living space, featuring a large family room, an additional bedroom, and a full bathroom with a walk-in tiled shower
Additional features include high-efficiency furnace and central air, wash-dyer set and attached two car garage.
Conveniently located with quick access to Pacific Street, the Interstate, shopping, dining, whole foods, trade joes and regency.
Right across street from Happy Hollow Country Club, 1 block to bike trail and 2 blocks to trader joes.
House for rent
Single family residence
Available now
Cats, small dogs OK
Air conditioner, central air
In unit laundry
Attached garage parking
Forced air
What's special
Fully finished basementLarge family roomSpacious primary suiteCompletely updated kitchenPrivate ensuite bathroomQuartz countertopsStainless steel appliances
- 102 days |
- -- |
- -- |
Zillow last checked:
Listing updated:
Travel times

Let’s turn your rent into credit progress
Build credit history with every on-time payment and get credit for the payment you’re already making.
Facts & features
Interior
Bedrooms & bathrooms
- Bedrooms: 4
- Bathrooms: 3
- Full bathrooms: 3
Heating
- Forced Air
Cooling
- Air Conditioner, Central Air
Appliances
- Included: Dishwasher, Dryer, Microwave Oven, Oven, Refrigerator, Washer
- Laundry: In Unit
Features
- Flooring: Hardwood
Interior area
- Total interior livable area: 3,001 sqft
Property
Parking
- Parking features: Attached, Garage, Off Street
- Has attached garage: Yes
- Details: Contact manager
Features
- Exterior features: Finished Basement, Modern Kitchen Appliances, Quartz Countertops
Details
- Additional structures: Garage(s)
- Parcel number: 0545830000
Construction
Type & style
- Home type: SingleFamily
- Property subtype: Single Family Residence
Community & HOA
Location
- Region: Omaha
Financial & listing details
- Lease term: 1 Year
Nearby apartments for rent
Price history
| Date | Event | Price |
|---|---|---|
| 7/9/2026 | Listed for rent | $3,990$1/sqft |
Source: Zillow Rentals Report a problem | ||
| 4/10/2020 | Sold | $261,000+4.4%$87/sqft |
Source:  GPRMLS #22005540 Report a problem GPRMLS #22005540 Report a problem | ||
| 3/14/2020 | Listed for sale | $250,000+177.9%$83/sqft |
Source: BHHS Ambassador Real Estate #22005540 Report a problem | ||
| 3/4/1994 | Sold | $89,950$30/sqft |
Source: Agent Provided Report a problem | ||