Welcome to 10526 Meath Dr, a Lindbergh School District ranch charmer that is ready to welcome its next homeowner. With 3 bedrooms, 2 full baths, a spacious level backyard, a composite deck, and thoughtful updates throughout, this home has everything you have been hoping to find. Step inside the front door and you are greeted by a comfortable, sun-filled family room with beautifully refinished wood floors that flow seamlessly into the dining room. The roomy kitchen offers abundant cabinet space, a neutral backsplash, and stainless steel appliances, perfect for everyday cooking or holiday gatherings. Down the hall, you will find the nicely updated full bath featuring classic subway tile, luxury vinyl flooring, and a modern vanity. The primary bedroom and two additional bedrooms all showcase warm, refinished hardwood floors. Out back, the expansive level yard and composite deck provide an ideal space for entertaining, unwinding, or letting the dogs run and play in the fully fenced yard. The shed provides storage for your lawn mower and other outdoor equipment. In addition, the extra-wide driveway offers plenty of off-street parking as well. Head downstairs to a cozy recreation room with luxury vinyl plank flooring, a perfect spot for movie nights, game day, or a quiet place to relax. Just off the recreation room is a flexible bonus room that can serve as a home office, guest space, or craft room. In addition, you will find the second full bathroom, complete with walk-in shower. You will also appreciate the generous storage room, the convenient laundry area, and the updated utilities, including a newer hot water heater. With a newer roof from 2019 and a long list of updates, this move-in ready ranch is prepared to offer comfort and peace of mind for its next lucky owner. Schedule your showing today and make this welcoming home yours just in time for the holidays!
Closed
Listed by: RE/MAX Results • Sarah E Scheu • Contact: 314-972-3561
Bought with: Worth Clark Realty
Price Unknown
10526 Meath Dr, Saint Louis, MO 63123
3beds
960sqft
Single Family Residence
Built in 1959
7,623 Square Feet Lot
$301,000 Zestimate®
$--/sqft
$2,141 Estimated rent
Home value
$301,000
$283,000 - $319,000
$2,141/mo
Zestimate® history
Owner options
List your home for rent
$2,141/mo
Rent Zestimate®
Find your next renter with Zillow Rental Manager. Plus, with online applications, you can quickly screen prospective tenants – for free.
$2,141/mo
Rent Zestimate®
Refinance and save
Refinancing to a lower rate could help reduce your monthly payments and save thousands over the life of the loan.
Explore your selling options
Work with a Zillow partner agent
Leverage their expertise and Zillow's premium Showcase listings to get your home seen by more buyers.
Get startedList with your own agent
Get your home in front of millions of buyers by listing it on Zillow.
Learn how to do itSell it yourself
Take full control of how buyers see your home on Zillow by listing For Sale by Owner (FSBO).
List your homeWhat's special
Fully fenced yardSpacious level backyardExpansive level yardGenerous storage roomConvenient laundry areaModern vanityRoomy kitchen
Zillow last checked:
Listing updated:
Listed by:
Sarah E Scheu 314-972-3561,
RE/MAX Results,
Susan S Bogdanovich 314-749-2300,
RE/MAX Results
Bought with:
Tammy L Robinson, 2007018651
Worth Clark Realty
Source: MARIS,MLS#: 25076940 Originating MLS: St. Louis Association of REALTORS
Originating MLS: St. Louis Association of REALTORSFacts & features
Interior
Bedrooms & bathrooms
- Bedrooms: 3
- Bathrooms: 2
- Full bathrooms: 2
- Main level bathrooms: 1
- Main level bedrooms: 3
Primary bedroom
- Features: Floor Covering: Wood
- Level: Main
- Area: 130
- Dimensions: 13x10
Bedroom
- Features: Floor Covering: Wood
- Level: Main
- Area: 110
- Dimensions: 11x10
Bedroom
- Features: Floor Covering: Wood
- Level: Main
- Area: 90
- Dimensions: 10x9
Bonus room
- Features: Floor Covering: Luxury Vinyl Plank
- Level: Basement
- Area: 168
- Dimensions: 14x12
Dining room
- Features: Floor Covering: Wood
- Level: Main
- Area: 80
- Dimensions: 10x8
Kitchen
- Features: Floor Covering: Ceramic Tile
- Level: Main
- Area: 120
- Dimensions: 12x10
Living room
- Features: Floor Covering: Wood
- Level: Main
- Area: 182
- Dimensions: 14x13
Recreation room
- Features: Floor Covering: Luxury Vinyl Plank
- Level: Basement
- Area: 288
- Dimensions: 24x12
Heating
- Forced Air
Cooling
- Central Air
Appliances
- Laundry: In Basement
Features
- Dining/Living Room Combo
- Basement: Partially Finished,Sleeping Area,Storage Space
- Has fireplace: No
Interior area
- Total structure area: 960
- Total interior livable area: 960 sqft
- Finished area above ground: 960
- Finished area below ground: 600
Property
Features
- Levels: One
Lot
- Size: 7,623 Square Feet
- Features: Level, Some Trees
Details
- Parcel number: 27K530182
- Special conditions: Standard
Construction
Type & style
- Home type: SingleFamily
- Architectural style: Ranch
- Property subtype: Single Family Residence
Condition
- Year built: 1959
Utilities & green energy
- Electric: Ameren
- Sewer: Public Sewer
- Water: Public
- Utilities for property: Cable Available, Electricity Connected, Natural Gas Connected, Phone Available, Sewer Connected, Water Connected
Community & HOA
Community
- Subdivision: Tara Vi Sec 2
HOA
- Has HOA: No
Location
- Region: Saint Louis
Financial & listing details
- Tax assessed value: $223,900
- Annual tax amount: $2,579
- Date on market: 11/19/2025
- Cumulative days on market: 21 days
- Listing terms: Cash,Conventional,FHA,VA Loan
- Electric utility on property: Yes
Price history
| Date | Event | Price |
|---|---|---|
| 3/10/2026 | Listing removed | $1,995$2/sqft |
Source: Zillow Rentals Report a problem | ||
| 3/7/2026 | Listed for rent | $1,995$2/sqft |
Source: Zillow Rentals Report a problem | ||
| 12/15/2025 | Sold | -- |
Source:  MARIS #25076940 Report a problem MARIS #25076940 Report a problem | ||
| 12/15/2025 | Pending sale | $265,000$276/sqft |
Source: MARIS #25076940 Report a problem | ||
| 11/23/2025 | Contingent | $265,000$276/sqft |
Source: MARIS #25076940 Report a problem | ||
| 11/19/2025 | Listed for sale | $265,000+17.8%$276/sqft |
Source: MARIS #25076940 Report a problem | ||
| 3/29/2024 | Sold | -- |
Source: MARIS #24007583 Report a problem | ||
| 2/25/2024 | Pending sale | $224,900$234/sqft |
Source: MARIS #24007583 Report a problem | ||
| 2/20/2024 | Listed for sale | $224,900+46%$234/sqft |
Source: MARIS #24007583 Report a problem | ||
| 6/12/2009 | Sold | -- |
Source: Public Record Report a problem | ||
| 3/21/2009 | Listed for sale | $154,000$160/sqft |
Source: NRT StLouis #90014405 Report a problem | ||
| 7/28/1999 | Sold | -- |
Source: Public Record Report a problem | ||
Public tax history
| Year | Property taxes | Tax assessment |
|---|---|---|
| 2025 | $2,717 +5.3% | $42,540 +8.6% |
| 2024 | $2,579 +0.3% | $39,160 |
| 2023 | $2,573 +5.6% | $39,160 +18.9% |
| 2022 | $2,437 +12.8% | $32,940 |
| 2021 | $2,160 +2.5% | $32,940 +6.3% |
| 2020 | $2,107 +25.7% | $30,990 |
| 2019 | $1,676 | $30,990 +38.3% |
| 2018 | $1,676 | $22,400 |
| 2017 | $1,676 +1.1% | $22,400 +3.4% |
| 2016 | $1,658 -1.8% | $21,660 |
| 2015 | $1,688 | $21,660 -1.7% |
| 2014 | $1,688 -3% | $22,040 |
| 2013 | $1,740 | $22,040 -15.6% |
| 2012 | -- | $26,100 |
| 2011 | -- | $26,100 +16.3% |
| 2010 | $1,383 +5.1% | $22,440 |
| 2009 | $1,316 -5.1% | $22,440 -3.6% |
| 2008 | $1,386 +3.7% | $23,270 |
| 2007 | $1,336 | $23,270 +5.9% |
| 2006 | $1,336 -3.6% | $21,980 |
| 2005 | $1,386 | $21,980 +23.3% |
| 2003 | -- | $17,820 +4.2% |
| 2002 | $1,047 +16.3% | $17,100 |
| 2001 | $901 | $17,100 |
Find assessor info on the county website
Neighborhood: 63123
Nearby homes
- $2,1503 bd2 ba960 sqft10530 Meath Dr, Saint Louis, MO 63123For Rent
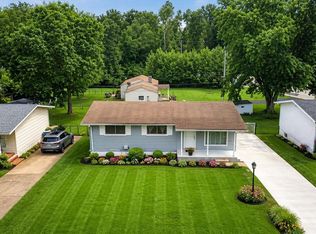
- $237,6002 bd1 ba960 sqft10522 Meath Dr, Saint Louis, MO 63123Off Market
- $257,1003 bd1 ba960 sqft10534 Meath Dr, Saint Louis, MO 63123Off Market
- $273,7002 bd1 ba1.4k sqft10518 Meath Dr, Saint Louis, MO 63123Off Market
- $268,4002 bd2 ba1k sqft10523 Meath Dr, Saint Louis, MO 63123Off Market
- $261,4002 bd2 ba1k sqft10527 Meath Dr, Saint Louis, MO 63123Off Market
- $291,8002 bd2 ba1.3k sqft10519 Meath Dr, Saint Louis, MO 63123Off Market
- $288,0002 bd1 ba1k sqft10010 Musick Ave, Saint Louis, MO 63123Off Market
Nearby schools
GreatSchools rating
- 7/10Dressel Elementary SchoolGrades: K-5Distance: 0.5 mi
- 7/10Robert H. Sperreng Middle SchoolGrades: 6-8Distance: 1.6 mi
- 9/10Lindbergh Sr. High SchoolGrades: 9-12Distance: 1.4 mi
Schools provided by the listing agent
- Elementary: Dressel Elem.
- Middle: Robert H. Sperreng Middle
- High: Lindbergh Sr. High
Source: MARIS. This data may not be complete. We recommend contacting the local school district to confirm school assignments for this home.
Get a cash offer in 3 minutes
Find out how much your home could sell for in as little as 3 minutes with a no-obligation cash offer.
Estimated market value
$301,000
Get a cash offer in 3 minutes
Find out how much your home could sell for in as little as 3 minutes with a no-obligation cash offer.
Estimated market value
$301,000
- Missouri
- Saint Louis County
- Concord
- 63123
- 10526 Meath Dr
Nearby cities
Nearby zip codes
Other Concord Topics
