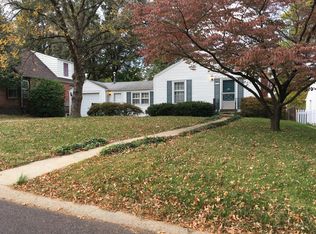
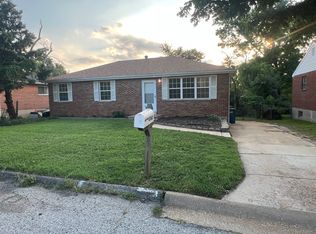

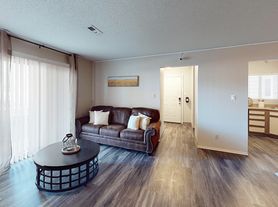

Welcome home to this beautifully updated 3-bedroom, 1.5-bath ranch for lease in one of South St. Louis County's most desirable neighborhoods, located within the award-winning Lindbergh School District! This move-in-ready home offers comfortable one-level living with a bright, open floor plan, spacious bedrooms, and numerous recent updates throughout. The large lower level provides excellent additional living space ideal for a fitness area or recreation room and includes a convenient updated half bath. Enjoy outdoor living in the large, fully fenced backyard featuring a brand-new concrete patio and a newer deck, perfect for relaxing, entertaining, or weekend barbecues.
The updated kitchen is sure to impress with new quartz countertops, stainless steel appliances, including a gas range/oven, refrigerator, dishwasher, microwave, disposal, modern lighting, and recessed lighting. Additional improvements include fresh interior paint, newer HVAC, and a sump pump for added peace of mind. Conveniently located near parks, shopping, restaurants, and major highways, this home offers an easy commute while providing the comfort and privacy of an established neighborhood. Agent owned and locally managed. Homes like this in the Lindbergh School District are rarely available for lease. Schedule your private showing today before it's gone!
House for rent
$2,150/mo
Fees may apply
10530 Meath Dr, Saint Louis, MO 63123
3beds
960sqft
Price may not include required fees and charges. Learn more|
Singlefamily
Available Fri Jul 31 2026
Central air, ceiling fan
In bathroom laundry
Driveway parking
What's special
Updated half bathLarge fully fenced backyardComfortable one-level livingNewer deckNewer hvacNew quartz countertopsFresh interior paint
- 4 days |
- -- |
- -- |
Zillow last checked:
Listing updated:
Travel times

Let’s turn your rent into credit progress
Build credit history with every on-time payment and get credit for the payment you’re already making.
Facts & features
Interior
Bedrooms & bathrooms
- Bedrooms: 3
- Bathrooms: 2
- Full bathrooms: 1
- 1/2 bathrooms: 1
Cooling
- Central Air, Ceiling Fan
Appliances
- Included: Dishwasher, Disposal, Dryer, Microwave, Oven, Refrigerator, Washer
- Laundry: In Bathroom, In Unit
Features
- Ceiling Fan(s), Dining/Living Room Combo, Granite Counters, Open Floorplan, Pantry, Recessed Lighting, Storage
- Flooring: Wood
- Has basement: Yes
Interior area
- Total interior livable area: 960 sqft
Property
Parking
- Parking features: Driveway, Off Street
- Details: Contact manager
Features
- Exterior features: Architecture Style: Ranch Rambler, Back Yard, Ceiling Fan(s), Cleared, Concrete, Dining/Living Room Combo, Driveway, Flooring: Wood, Front Yard, Gas Water Heater, Granite Counters, Ice Maker, In Bathroom, Level, Lot Features: Back Yard, Cleared, Front Yard, Level, Off Street, Open Floorplan, Pantry, Pets - Number Limit, Call, Recessed Lighting, Roof Type: Shake Shingle, Storage
Details
- Parcel number: 27K530193
Construction
Type & style
- Home type: SingleFamily
- Architectural style: RanchRambler
- Property subtype: SingleFamily
Materials
- Roof: Shake Shingle
Condition
- Year built: 1959
Community & HOA
Location
- Region: Saint Louis
Financial & listing details
- Lease term: 24 Months


Price history
| Date | Event | Price |
|---|---|---|
| 7/15/2026 | Listed for rent | $2,150$2/sqft |
Source: MARIS #26044163 Report a problem | ||
Neighborhood: 63123
Nearby schools
GreatSchools rating
- 7/10Dressel Elementary SchoolGrades: K-5Distance: 0.5 mi
- 7/10Robert H. Sperreng Middle SchoolGrades: 6-8Distance: 1.6 mi
- 9/10Lindbergh Sr. High SchoolGrades: 9-12Distance: 1.4 mi