A half-acre cul-de-sac retreat with solar savings and room for everyone. Set on a private cul-de-sac in Wildhorse, this original-owner home offers 3,244 sq ft of flexible living with five bedrooms, three and a half baths, and a rare three-car garage. The nearly half-acre lot provides both space and privacy, while cost-free solar panels add value every month with energy credits that lower your bills. Inside, multiple living and dining areas create flexibility for entertaining, multigenerational living, or working from home. Natural light and an open flow make the generous square footage feel even larger. With five bedrooms and three and a half baths, there's space for family, guests, or a home office. Outdoors, the oversized lot and cul-de-sac setting offer room to play, gather, and create. Whether you imagine gardens, a playscape, or a future pool, the space is ready for your vision. Living here means enjoying all the amenities Wildhorse has to offer: two pools, a play park, a dog park, and miles of walking trails. Krueger Elementary sits right in the neighborhood. Beyond your doorstep, Old Town Helotes is minutes away for dining and events, while Government Canyon State Natural Area offers miles of hiking and fresh air. Drive times keep you connected: about 16 minutes to The Rim, La Cantera, and USAA; 12 minutes to Valero and UTSA; 10 minutes to Alamo Ranch; 12 minutes to Bandera Pointe; roughly 25 minutes to San Antonio International Airport; and about 25 minutes to downtown San Antonio. With its solar savings, oversized lot, and flexible floor plan, this Wildhorse home combines efficiency, convenience, and community in one of San Antonio's most desirable areas.
Sold
Price Unknown
10526 Mustang Walk, San Antonio, TX 78254
5beds
3,244sqft
Single Family Residence
Built in 2005
0.43 Acres Lot
$398,000 Zestimate®
$--/sqft
$3,068 Estimated rent
Home value
$398,000
$370,000 - $426,000
$3,068/mo
Zestimate® history
Owner options
List your home for rent
$3,068/mo
Rent Zestimate®
Find your next renter with Zillow Rental Manager. Plus, with online applications, you can quickly screen prospective tenants – for free.
$3,068/mo
Rent Zestimate®
Refinance and save
$82/mo
Est. payment
Refinancing to a lower rate could help reduce your monthly payments and save thousands over the life of the loan.
$82/mo
Est. payment
Explore your selling options
Work with a Zillow partner agent
Leverage their expertise and Zillow's premium Showcase listings to get your home seen by more buyers.
Get startedList with your own agent
Get your home in front of millions of buyers by listing it on Zillow.
Learn how to do itSell it yourself
Take full control of how buyers see your home on Zillow by listing For Sale by Owner (FSBO).
List your homeWhat's special
Private cul-de-sacFlexible livingFlexible floor planNatural lightOversized lotCul-de-sac settingOpen flow
Zillow last checked:
Listing updated:
Listed by:
Rich Valadez TREC #730303 (210) 900-8528,
JB Goodwin, REALTORS
Source: LERA MLS,MLS#: 1906771
Facts & features
Interior
Bedrooms & bathrooms
- Bedrooms: 5
- Bathrooms: 4
- Full bathrooms: 3
- 1/2 bathrooms: 1
Primary bedroom
- Area: 300
- Dimensions: 20 x 15
Bedroom 2
- Area: 204
- Dimensions: 17 x 12
Bedroom 3
- Area: 196
- Dimensions: 14 x 14
Bedroom 4
- Area: 195
- Dimensions: 15 x 13
Bedroom 5
- Area: 156
- Dimensions: 13 x 12
Primary bathroom
- Features: Tub/Shower Separate, Double Vanity
- Area: 99
- Dimensions: 9 x 11
Dining room
- Area: 156
- Dimensions: 13 x 12
Kitchen
- Area: 169
- Dimensions: 13 x 13
Living room
- Area: 806
- Dimensions: 26 x 31
Heating
- Central, Electric
Cooling
- Central Air
Appliances
- Included: Cooktop, Range, Disposal, Dishwasher
- Laundry: Main Level, Lower Level, Laundry Room, Washer Hookup, Dryer Connection
Features
- Two Living Area, Separate Dining Room, Eat-in Kitchen, Two Eating Areas, Loft, Utility Room Inside, Open Floorplan, High Speed Internet, Walk-In Closet(s), Master Downstairs, Ceiling Fan(s), Chandelier
- Flooring: Carpet, Ceramic Tile, Vinyl
- Windows: Double Pane Windows, Window Coverings
- Has basement: No
- Number of fireplaces: 1
- Fireplace features: One
Interior area
- Total interior livable area: 3,244 sqft
Property
Parking
- Total spaces: 3
- Parking features: Three Car Garage
- Garage spaces: 3
Features
- Levels: Two
- Stories: 2
- Patio & porch: Patio, Covered, Deck
- Pool features: None, Community
- Fencing: Privacy
Lot
- Size: 0.43 Acres
- Features: Cul-De-Sac
- Residential vegetation: Mature Trees
Details
- Parcel number: 044712140320
Construction
Type & style
- Home type: SingleFamily
- Property subtype: Single Family Residence
Materials
- Brick, 4 Sides Masonry, Fiber Cement
- Foundation: Slab
- Roof: Composition
Condition
- Pre-Owned
- New construction: No
- Year built: 2005
Details
- Builder name: DR HORTON
Utilities & green energy
- Water: Water System
- Utilities for property: Cable Available, Private Garbage Service
Community & HOA
Community
- Features: Playground
- Subdivision: Wildhorse
HOA
- Has HOA: Yes
- HOA fee: $82 quarterly
- HOA name: WILDHORSE HOA
Location
- Region: San Antonio
Financial & listing details
- Tax assessed value: $414,660
- Annual tax amount: $7,663
- Date on market: 9/26/2025
- Cumulative days on market: 16 days
- Listing terms: Conventional,FHA,VA Loan,Cash
Price history
| Date | Event | Price |
|---|---|---|
| 10/30/2025 | Sold | -- |
Source:  LERA MLS #1906771 Report a problem LERA MLS #1906771 Report a problem | ||
| 10/13/2025 | Pending sale | $400,000$123/sqft |
Source: LERA MLS #1906771 Report a problem | ||
| 10/2/2025 | Contingent | $400,000$123/sqft |
Source: LERA MLS #1906771 Report a problem | ||
| 9/26/2025 | Listed for sale | $400,000$123/sqft |
Source: LERA MLS #1906771 Report a problem | ||
Public tax history
| Year | Property taxes | Tax assessment |
|---|---|---|
| 2025 | $5,783 -8.5% | $414,660 -1.9% |
| 2024 | $6,323 +8% | $422,750 +9.2% |
| 2023 | $5,855 -9.1% | $387,248 +10% |
| 2022 | $6,442 +3.2% | $352,044 +10% |
| 2021 | $6,240 | $320,040 +3.9% |
| 2020 | $6,240 -4.7% | $307,900 -3.5% |
| 2019 | $6,544 | $318,950 +6.6% |
| 2018 | $6,544 +7.1% | $299,300 +3.2% |
| 2017 | $6,112 +3.2% | $289,980 +3.3% |
| 2016 | $5,921 +14.4% | $280,760 +6.1% |
| 2015 | $5,175 | $264,627 +10% |
| 2014 | $5,175 | $240,570 +10% |
| 2013 | -- | $218,700 -0.8% |
| 2012 | -- | $220,550 -0.8% |
| 2011 | -- | $222,420 -1.7% |
| 2010 | -- | $226,320 +3.7% |
| 2009 | -- | $218,270 -7.1% |
| 2008 | -- | $234,920 0% |
| 2007 | -- | $234,940 +10.8% |
| 2006 | -- | $212,120 +976.8% |
| 2005 | -- | $19,700 |
Find assessor info on the county website
Neighborhood: 78254
Nearby homes
- $379,4005 bd3 ba3k sqft10527 Mustang Walk, San Antonio, TX 78254Off Market
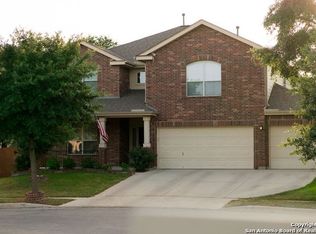
- $343,2004 bd3 ba3.2k sqft10527 Timber Country, San Antonio, TX 78254Off Market

- $428,1004 bd3 ba3k sqft10218 Oak Saddle, San Antonio, TX 78254Off Market
- $387,6005 bd3 ba3k sqft10214 Oak Saddle, San Antonio, TX 78254Off Market

- $409,5004 bd3 ba3k sqft10522 Mustang Walk, San Antonio, TX 78254Off Market
- $347,6003 bd3 ba2.8k sqft10531 Timber Country, San Antonio, TX 78254Off Market
- $--4 bd4 ba3k sqft10523 Timber Country, San Antonio, TX 78254Sold
- $458,2005 bd4 ba3.2k sqft10210 Oak Saddle, San Antonio, TX 78254Off Market
Nearby schools
GreatSchools rating
- 7/10Krueger Elementary SchoolGrades: PK-5Distance: 0.4 mi
- 7/10Jefferson Middle SchoolGrades: 6-8Distance: 1.5 mi
- 7/10Sonia Sotomayor High SchoolGrades: 9-12Distance: 2.9 mi
Schools provided by the listing agent
- Elementary: Krueger
- Middle: Jefferson Jr High
- High: Sotomayor High School
- District: Northside
Source: LERA MLS. This data may not be complete. We recommend contacting the local school district to confirm school assignments for this home.
Get a cash offer in 3 minutes
Find out how much your home could sell for in as little as 3 minutes with a no-obligation cash offer.
Estimated market value
$398,000
Get a cash offer in 3 minutes
Find out how much your home could sell for in as little as 3 minutes with a no-obligation cash offer.
Estimated market value
$398,000
- Texas
- Bexar County
- San Antonio
- 78254
- 10526 Mustang Walk
Nearby cities
Nearby neighborhoods
Nearby zip codes
Other San Antonio Topics
