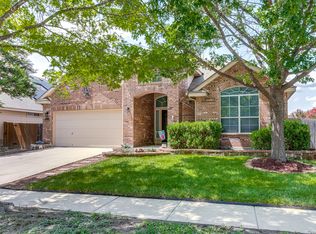
Welcome to this meticulously maintained 4 bedroom, 3.5 bath home, with an office in the highly desirable Wildhorse community on San Antonio's rapidly growing northwest side. This home has a NEW ROOF and updated landscaping as of September 2025! Built in 2008, this spacious home offers over 3,000 square feet of thoughtfully designed living space. Inside, you'll find three living areas, ideal for entertaining, relaxing, or creating separate spaces for work and play. Step outside to your backyard, featuring covered patio and plenty of space for entertaining or simply enjoying the outdoors. Wildhorse offers an array of community amenities including two pools, bike and jogging trails, a dog park, sports court, pavilion, and an on-site elementary school. Plus, you're just minutes from major shopping, dining, SeaWorld, and Fiesta Texas. ***Qualifies for NO DOWN PAYMENT! (USDA ELIGIBLE) PLUS LOW PROPERTY TAX RATE***
Pending
$350,000
10523 Timber Country, San Antonio, TX 78254
4beds
3,024sqft
:
Get pre-qualified$2,546/mo
Single Family Residence
Built in 2008
6,621 Square Feet Lot
$341,400 Zestimate®
$116/sqft
$27/mo HOA
What's special
Covered patioSpacious home
- 392 days |
- 239 |
- 14 |
Zillow last checked:
Listing updated:
Listed by:
Brian Totten TREC #758644 (210) 581-9050,
JB Goodwin, REALTORS
Source: LERA MLS,MLS#: 1878930
Facts & features
Interior
Bedrooms & bathrooms
- Bedrooms: 4
- Bathrooms: 4
- Full bathrooms: 3
- 1/2 bathrooms: 1
Primary bedroom
- Features: Walk-In Closet(s), Ceiling Fan(s), Full Bath
- Level: Upper
- Area: 256
- Dimensions: 16 x 16
Bedroom 2
- Area: 168
- Dimensions: 14 x 12
Bedroom 3
- Area: 168
- Dimensions: 14 x 12
Bedroom 4
- Area: 140
- Dimensions: 14 x 10
Primary bathroom
- Features: Tub/Shower Separate, Double Vanity
- Area: 108
- Dimensions: 12 x 9
Dining room
- Area: 247
- Dimensions: 19 x 13
Kitchen
- Area: 144
- Dimensions: 12 x 12
Living room
- Area: 169
- Dimensions: 13 x 13
Heating
- Central, Electric
Cooling
- Central Air
Appliances
- Included: Microwave, Range, Dishwasher
- Laundry: Main Level, Lower Level, Laundry Room, Washer Hookup, Dryer Connection
Features
- Three Living Area, Separate Dining Room, Two Eating Areas, Kitchen Island, Pantry, Study/Library, All Bedrooms Upstairs, Open Floorplan, High Speed Internet, Walk-In Closet(s), Ceiling Fan(s), Chandelier
- Flooring: Carpet, Ceramic Tile, Vinyl
- Has basement: No
- Has fireplace: No
- Fireplace features: Not Applicable
Interior area
- Total interior livable area: 3,024 sqft
Property
Parking
- Total spaces: 2
- Parking features: Two Car Garage
- Garage spaces: 2
Features
- Levels: Two
- Stories: 2
- Patio & porch: Patio, Covered
- Pool features: None, Community
- Fencing: Privacy
Lot
- Size: 6,621 Square Feet
- Features: Sidewalks
Details
- Parcel number: 044712140060
Construction
Type & style
- Home type: SingleFamily
- Property subtype: Single Family Residence
Materials
- Brick, Fiber Cement
- Foundation: Slab
- Roof: Composition
Condition
- Pre-Owned
- New construction: No
- Year built: 2008
Utilities & green energy
- Sewer: Sewer System
- Water: Water System
- Utilities for property: Cable Available
Community & HOA
Community
- Features: Playground
- Subdivision: Wildhorse
HOA
- Has HOA: Yes
- HOA fee: $82 quarterly
- HOA name: WILDHORSE
Location
- Region: San Antonio
Financial & listing details
- Price per square foot: $116/sqft
- Tax assessed value: $350,450
- Annual tax amount: $6,476
- Price range: $350K - $350K
- Date on market: 6/26/2025
- Cumulative days on market: 358 days
- Listing terms: Conventional,FHA,VA Loan,Cash,USDA Loan,Other
- Road surface type: Paved, Asphalt
Estimated market value
$341,400
$324,000 - $358,000
$2,577/mo
Price history
| Date | Event | Price |
|---|---|---|
| 7/22/2026 | Pending sale | $350,000$116/sqft |
Source:  LERA MLS #1878930 Report a problem LERA MLS #1878930 Report a problem | ||
| 7/5/2026 | Contingent | $350,000$116/sqft |
Source: LERA MLS #1878930 Report a problem | ||
| 5/29/2026 | Listed for sale | $350,000$116/sqft |
Source: LERA MLS #1878930 Report a problem | ||
| 5/13/2026 | Pending sale | $350,000$116/sqft |
Source: LERA MLS #1878930 Report a problem | ||
| 11/25/2025 | Price change | $350,000-2.5%$116/sqft |
Source: LERA MLS #1878930 Report a problem | ||
| 10/17/2025 | Price change | $359,000-3.2%$119/sqft |
Source: LERA MLS #1878930 Report a problem | ||
| 7/16/2025 | Price change | $371,000-1.3%$123/sqft |
Source: LERA MLS #1878930 Report a problem | ||
| 6/26/2025 | Listed for sale | $376,000$124/sqft |
Source: LERA MLS #1878930 Report a problem | ||
Public tax history
| Year | Property taxes | Tax assessment |
|---|---|---|
| 2025 | $4,670 -9% | $350,450 -1% |
| 2024 | $5,131 +9.2% | $353,920 +9.9% |
| 2023 | $4,699 -11% | $322,114 +10% |
| 2022 | $5,278 +3.1% | $292,831 +10% |
| 2021 | $5,118 | $266,210 +4.3% |
| 2020 | $5,118 -7.8% | $255,150 -6.4% |
| 2019 | $5,550 | $272,730 +6.9% |
| 2018 | $5,550 +7.7% | $255,090 +3.3% |
| 2017 | $5,154 +2.8% | $246,850 +2.8% |
| 2016 | $5,013 +11% | $240,020 +5.5% |
| 2015 | $4,518 | $227,470 +7.7% |
| 2014 | $4,518 | $211,130 +9.5% |
| 2013 | -- | $192,820 -0.9% |
| 2012 | -- | $194,480 -1.8% |
| 2011 | -- | $198,070 +6.6% |
| 2010 | -- | $185,760 +3.3% |
| 2009 | -- | $179,900 +813.2% |
| 2008 | -- | $19,700 |
| 2007 | -- | $19,700 |
| 2006 | -- | $19,700 |
| 2005 | -- | $19,700 |
Find assessor info on the county website
Monthly payment
Est. payment
Payment breakdown
Explore the cost of this home by adjusting the details. Changes won't be saved.Climate risks
Neighborhood: 78254
Nearby schools
GreatSchools rating
- 7/10Krueger Elementary SchoolGrades: PK-5Distance: 0.4 mi
- 7/10Jefferson Middle SchoolGrades: 6-8Distance: 1.5 mi
- 7/10Sonia Sotomayor High SchoolGrades: 9-12Distance: 2.9 mi
Schools provided by the listing agent
- Elementary: Krueger
- Middle: Jefferson Jr High
- High: Sotomayor High School
- District: Northside
Source: LERA MLS. This data may not be complete. We recommend contacting the local school district to confirm school assignments for this home.
- $322,2004 bd2 ba2.4k sqft10519 Timber Country, San Antonio, TX 78254Off Market
- $342,1004 bd3 ba3.2k sqft10527 Timber Country, San Antonio, TX 78254Off Market

- $295,4003 bd2 ba1.8k sqft10515 Timber Country, San Antonio, TX 78254Off Market
- $351,2003 bd3 ba2.8k sqft10531 Timber Country, San Antonio, TX 78254Off Market

- $--5 bd4 ba3.2k sqft10526 Mustang Walk, San Antonio, TX 78254Sold
- $408,9004 bd3 ba3k sqft10522 Mustang Walk, San Antonio, TX 78254Off Market
- $--3 bd2 ba2.1k sqft10511 Timber Country, San Antonio, TX 78254Sold
- $357,1004 bd4 ba3k sqft10522 Timber Country, San Antonio, TX 78254Off Market
A local agent can set up tours, give advice and negotiate with sellers.
A local lender can help you make sure your offer is ready when you are.
Similar homes
- $329,9994 bd4 ba2.5k sqft10411 Risen Bay, San Antonio, TX 78254For Sale

 MLS ID #1993679, Michelle Castillo TREC #626883, Keller Williams Legacy. LERA MLS
 - $375,0004 bd3 ba2.4k sqft10711 Palomino Bnd, San Antonio, TX 78254For Sale
 MLS ID #1998457, Nancy Muldoon TREC #598966, eXp Realty. LERA MLS
 - $420,0004 bd4 ba3k sqft10426 Shire Country, San Antonio, TX 78254For Sale
 MLS ID #1997304, Melissa Mahula TREC #737114, Homestead & Ranch Real Estate. LERA MLS
 - $314,9003 bd2 ba1.8k sqft10410 Turnpike Turn, San Antonio, TX 78254For Sale
 MLS ID #2001504, Even Prado TREC #649873, All City San Antonio Registered Series. LERA MLS
 - $330,0005 bd4 ba3.4k sqft11314 SAWYER VLY, San Antonio, TX 78254For SaleMLS ID #1996019, Nicole Marsh Jackson TREC #696001, Modern Door Realty. LERA MLS
- $348,8004 bd3 ba2.3k sqft8351 Angelina Parke, San Antonio, TX 78254For SaleMLS ID #1991281, Sandra Gonzalez TREC #596120, SK1 Properties, LLC. LERA MLS
- $365,0004 bd3 ba2.4k sqft11423 Long Rider, San Antonio, TX 78254For SaleMLS ID #1998383, Micheal Thetchampa TREC #820857, Realty One Group Emerald. LERA MLS
- $362,5004 bd4 ba2.3k sqft5715 WHITE OAK CV, San Antonio, TX 78253For SaleMLS ID #1999608, Mary Hall TREC #494573, Keller Williams Legacy. LERA MLS
- $370,0005 bd3 ba2.5k sqft8707 Riddles Peak, San Antonio, TX 78254For SaleMLS ID #1994871, Nisreen Alkhafaji TREC #758912, Keller Williams City-View. LERA MLS
- $314,9995 bd3 ba2.5k sqft8918 Taylor, San Antonio, TX 78254For SaleMLS ID #1991534, Myra Ramirez TREC #641569, 1st Choice West. LERA MLS
- $418,5004 bd3 ba2.6k sqft10106 Cowboy Lane, San Antonio, TX 78254For SaleMLS ID #1956244, Karen Roland TREC #546624, Coldwell Banker D'Ann Harper. LERA MLS
- $329,9004 bd2 ba1.9k sqft13515 AILEY KNL, San Antonio, TX 78254For SaleMLS ID #1965695, Victor Espinoza TREC #602052, Justin Crisp. LERA MLS
- $299,9003 bd3 ba2k sqft9003 Inland Lake, San Antonio, TX 78254For SaleMLS ID #1973339, Solomon Abdo TREC #596030, Keller Williams Legacy. LERA MLS
- $350,0004 bd4 ba2.4k sqft8818 Padie Smt, San Antonio, TX 78251For SaleMLS ID #1995193, Vanessa Garcia TREC #779720, 3D Realty & Property Management. LERA MLS
- $323,9903 bd3 ba2.2k sqft8335 Angelina Parke, San Antonio, TX 78254For SaleMLS ID #1956423, Christopher Marti TREC #628996, Marti Realty Group. LERA MLS
- $382,5004 bd3 ba2.8k sqft8807 Brae Crest Dr, San Antonio, TX 78249For SaleMLS ID #1994800, Darin Hathcock TREC #641817, Cirque Real Estate, LLC. LERA MLS
- $350,0004 bd3 ba3k sqft8747 Feather Trl, Helotes, TX 78023For SaleMLS ID #1888536, Bradley Graves TREC #554579, Coldwell Banker D'Ann Harper, REALTOR. LERA MLS
- $284,9993 bd3 ba2.2k sqft10106 SUN ML, San Antonio, TX 78254For SaleMLS ID #1993595, Derek Bedell TREC #695666, Epique Realty LLC. LERA MLS
- $310,0003 bd2 ba1.8k sqft10334 Quayle Mist, San Antonio, TX 78254New ConstructionMLS ID #1963316, Brian Paris TREC #598379, Keller Williams City-View. LERA MLS
- $310,0004 bd3 ba2.2k sqft9946 Sable Arrow, San Antonio, TX 78251For SaleMLS ID #1992466, Dominic Fuentes TREC #743642, Phyllis Browning Company. LERA MLS
