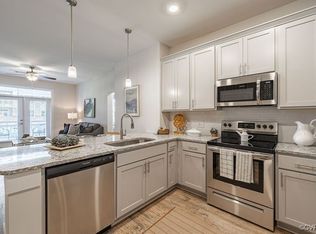
Showings begin FRIDAY 1/16/26! Welcome to Stony Run Condominiums, a newly developed community offering easy, low-maintenance living with modern finishes and great amenities. This 2 bedroom, 2 bath first-floor condo is the only first-floor unit currently available. The open layout features luxury vinyl plank flooring in the main living areas and carpeted bedrooms for added comfort. Large windows bring in plenty of natural light, and the living space opens through French doors to a private patio, perfect for relaxing. Both bedrooms are generously sized and include large walk-in closets. The bathrooms are spacious with dual vanities and extra storage, offering a functional and comfortable design. Residents enjoy access to community amenities including a pool, hot tub, walking paths, secured entry, and shared common areas. With new construction, modern design, and first-floor convenience, this condo offers a great opportunity to enjoy a simple, low-maintenance lifestyle in a growing community.
Sold for $304,900
$304,900
10526 Stony Bluff Dr #105, Ashland, VA 23005
2beds
1,256sqft
Condominium
Built in 2024
-- sqft lot
$305,500 Zestimate®
$243/sqft
$2,226 Estimated rent
Home value
$305,500
Estimated sales range
Not available
$2,226/mo
Zestimate® history
Owner options
List your home for rent
$2,226/mo
Rent Zestimate®
Find your next renter with Zillow Rental Manager. Plus, with online applications, you can quickly screen prospective tenants – for free.
$2,226/mo
Rent Zestimate®
Refinance and save
$2,076/mo
Est. payment
Refinancing to a lower rate could help reduce your monthly payments and save thousands over the life of the loan.
$2,076/mo
Est. payment
Explore your selling options
Work with a Zillow partner agent
Leverage their expertise and Zillow's premium Showcase listings to get your home seen by more buyers.
Get startedList with your own agent
Get your home in front of millions of buyers by listing it on Zillow.
Learn how to do itSell it yourself
Take full control of how buyers see your home on Zillow by listing For Sale by Owner (FSBO).
List your homeWhat's special
Modern designModern finishesOpen layoutLarge walk-in closets
Zillow last checked:
Listing updated:
Listed by:
Mandy Swearingen 805-312-5742,
Open Gate Realty Group
Bought with:
Tyler Ruger, 0225248636
CapCenter
Source: CVRMLS,MLS#: 2600995 Originating MLS: Central Virginia Regional MLS
Originating MLS: Central Virginia Regional MLSFacts & features
Interior
Bedrooms & bathrooms
- Bedrooms: 2
- Bathrooms: 2
- Full bathrooms: 2
Primary bedroom
- Level: First
- Dimensions: 11.6 x 12.7
Bedroom 2
- Level: First
- Dimensions: 11.6 x 12.11
Other
- Description: Tub & Shower
- Level: First
Kitchen
- Level: First
- Dimensions: 11.6 x 9.3
Living room
- Level: First
- Dimensions: 18.9 x 12.1
Heating
- Electric
Cooling
- Electric, Attic Fan
Appliances
- Included: Cooktop, Dishwasher, Electric Water Heater, Disposal, Range
- Laundry: Washer Hookup, Dryer Hookup, Stacked
Features
- Bedroom on Main Level, Ceiling Fan(s), Dining Area, Double Vanity, Eat-in Kitchen, French Door(s)/Atrium Door(s), Granite Counters, High Ceilings, High Speed Internet, Hot Tub/Spa, Kitchen Island, Bath in Primary Bedroom, Main Level Primary, Pantry, Cable TV, Wired for Data, Walk-In Closet(s)
- Flooring: Partially Carpeted, Vinyl
- Doors: French Doors
- Has basement: No
- Attic: None
Interior area
- Total interior livable area: 1,256 sqft
- Finished area above ground: 1,256
- Finished area below ground: 0
Property
Parking
- Parking features: Off Street
Accessibility
- Accessibility features: Accessible Full Bath, Accessible Bedroom, Accessible Elevator Installed, Accessible Kitchen, Accessible Entrance
Features
- Levels: One
- Stories: 1
- Patio & porch: Balcony, Patio, Deck, Porch
- Exterior features: Deck, Hot Tub/Spa, Sprinkler/Irrigation, Lighting, Porch, Storage
- Pool features: Fenced, In Ground, Outdoor Pool, Pool, Community
- Has spa: Yes
- Spa features: Community, Hot Tub
- Fencing: Partial
Lot
- Size: 435 Square Feet
Details
- Parcel number: 7787372105
- Zoning description: R5
Construction
Type & style
- Home type: Condo
- Architectural style: Mid Rise
- Property subtype: Condominium
- Attached to another structure: Yes
Materials
- Drywall, Other, Vinyl Siding
- Roof: Composition
Condition
- Resale
- New construction: No
- Year built: 2024
Utilities & green energy
- Sewer: Public Sewer
- Water: Public
Community & HOA
Community
- Features: Common Grounds/Area, Clubhouse, Deck/Porch, Elevator, Fitness, Home Owners Association, Pool, Storage Facilities, Trails/Paths
- Security: Security System, Controlled Access
- Subdivision: Stony Run
HOA
- Has HOA: Yes
- Amenities included: Landscaping, Management
- Services included: Clubhouse, Common Areas, Maintenance Structure, Pool(s)
- HOA fee: $235 monthly
Location
- Region: Ashland
Financial & listing details
- Price per square foot: $243/sqft
- Tax assessed value: $325,300
- Annual tax amount: $2,634
- Date on market: 3/6/2026
- Ownership: Individuals
- Ownership type: Sole Proprietor
Price history
| Date | Event | Price |
|---|---|---|
| 5/14/2026 | Sold | $304,900$243/sqft |
Source:  CVRMLS #2600995 Report a problem CVRMLS #2600995 Report a problem | ||
| 3/29/2026 | Pending sale | $304,900$243/sqft |
Source: CVRMLS #2600995 Report a problem | ||
| 3/23/2026 | Price change | $304,900-4.7%$243/sqft |
Source: CVRMLS #2600995 Report a problem | ||
| 1/15/2026 | Listed for sale | $319,900-3.1%$255/sqft |
Source: CVRMLS #2600995 Report a problem | ||
| 1/9/2025 | Sold | $330,000$263/sqft |
Source: Public Record Report a problem | ||
Public tax history
| Year | Property taxes | Tax assessment |
|---|---|---|
| 2025 | $2,635 +189.2% | $325,300 +189.2% |
| 2024 | $911 | $112,500 |
| 2023 | -- | -- |
Find assessor info on the county website
Neighborhood: 23005
Nearby homes
- $2,3002 bd2 ba1.2k sqft10526 Stony Bluff Dr #203, Ashland, VA 23005For Rent

- $310,0002 bd2 ba1.1k sqft10526 Stony Bluff Dr #307, Ashland, VA 23005Sold

- $320,0002 bd2 ba1.1k sqft10526 Stony Bluff Dr #103, Ashland, VA 23005Sold
- $300,0002 bd2 ba1.1k sqft10526 Stony Bluff Dr #102, Ashland, VA 23005Sold

- $302,8202 bd2 ba1.2k sqft10526 Stony Bluff Dr #305, Ashland, VA 23005Sold
- $310,0002 bd2 ba1.1k sqft10526 Stony Bluff Dr #302, Ashland, VA 23005New Construction
- $310,0002 bd2 ba1.1k sqft10526 Stony Bluff Dr #407, Ashland, VA 23005Sold
- $330,0002 bd2 ba1.2k sqft10526 Stony Bluff Dr #204, Ashland, VA 23005Sold
- $320,0002 bd2 ba1.1k sqft10526 Stony Bluff Dr #202, Ashland, VA 23005Sold
Nearby schools
GreatSchools rating
- 7/10Elmont Elementary SchoolGrades: PK-5Distance: 3.1 mi
- 6/10Liberty Middle SchoolGrades: 6-8Distance: 7.3 mi
- 3/10Patrick Henry High SchoolGrades: 9-12Distance: 7.7 mi
Schools provided by the listing agent
- Elementary: Elmont
- Middle: Liberty
- High: Patrick Henry
Source: CVRMLS. This data may not be complete. We recommend contacting the local school district to confirm school assignments for this home.
Get a cash offer in 3 minutes
Find out how much your home could sell for in as little as 3 minutes with a no-obligation cash offer.
Estimated market value
$305,500
Get a cash offer in 3 minutes
Find out how much your home could sell for in as little as 3 minutes with a no-obligation cash offer.
Estimated market value
$305,500
- Virginia
- Hanover County
- Ashland
- 23005
- 10526 Stony Bluff Dr Unit 105
Nearby cities
Nearby zip codes
Other Ashland Topics
