***MULTIPLE OFFERS - please submit highest and best by Saturday 9/16 1PM*** PREPARE TO BE CHARMED! This 3 bed + LOFT home with a split-bedroom, open floor plan is conveniently located in East Orlando. The landscaped walkway leads you to the covered front porch and a feeling of warmth created by vaulted ceilings and designer lighting welcomes you in. The spiral stairway, the focal point of the home, leads you to the UPSTAIRS LOFT - a versatile space overlooking the living and dining areas. The kitchen boasts GRANITE COUNTERTOPS and backsplash, sparkling stainless steel appliances, UNDER CABINET LIGHTING, a closet pantry, eating space and a service window. French doors off the dining area provide access to the COVERED PATIO and back yard – the perfect place to enjoy your favorite beverage in solitude or host cook outs while enjoying the sounds of nature through the trees and bamboo. All three bedrooms are on the first floor; two are to the right side of the home and share a full bathroom featuring a sliding barn door. The owner’s suite is located to the left of the home and features a walk-in closet and an updated step-in shower with a built-in seat, gleaming subway and mosaic tile as well as a granite countertop vanity. The two-car garage provides ample storage space and has a laundry area for chore days. The quaint community of Huntridge is located within 5 miles of SR 408 access, Waterford Lakes shopping and restaurants, and Valencia Community College. This could be the perfect home for you - check out the 3D virtual tour and schedule your viewing today! <iframe width='853' height='480' src='https://my.matterport.com/show/?m=GVHbTsRwNYe&' frameborder='0' allowfullscreen allow='xr-spatial-tracking'></iframe>
Sold for $375,000
$375,000
10527 GLASSBOROUGH DRIVE, ORLANDO, FL 32825
3beds
1,508sqft
Single Family Residence
Built in 1994
6,032 Square Feet Lot
$383,400 Zestimate®
$249/sqft
$2,353 Estimated rent
Home value
$383,400
$364,000 - $403,000
$2,353/mo
Zestimate® history
Owner options
List your home for rent
$2,353/mo
Rent Zestimate®
Find your next renter with Zillow Rental Manager. Plus, with online applications, you can quickly screen prospective tenants – for free.
$2,353/mo
Rent Zestimate®
Refinance and save
$2,736/mo
Est. payment
Refinancing to a lower rate could help reduce your monthly payments and save thousands over the life of the loan.
$2,736/mo
Est. payment
Explore your selling options
Work with a Zillow partner agent
Leverage their expertise and Zillow's premium Showcase listings to get your home seen by more buyers.
Get startedList with your own agent
Get your home in front of millions of buyers by listing it on Zillow.
Learn how to do itSell it yourself
Take full control of how buyers see your home on Zillow by listing For Sale by Owner (FSBO).
List your homeWhat's special
Walk-in closetVaulted ceilingsSliding barn doorDesigner lightingCloset pantryGranite countertop vanityCovered patio
Zillow last checked:
Listing updated:
Listed by:
Amber Finch 321-689-8196,
FINCH REAL ESTATE COMPANY 321-689-8196
Bought with:
Maria Price Estrada
EXP REALTY LLC
Source: Stellar MLS,MLS#: O6139352 Originating MLS: Orlando Regional
Originating MLS: Orlando Regional
Facts & features
Interior
Bedrooms & bathrooms
- Bedrooms: 3
- Bathrooms: 2
- Full bathrooms: 2
Rooms
- Room types: Loft
Primary bedroom
- Features: Walk-In Closet(s)
- Level: First
- Dimensions: 15x20
Bedroom 2
- Features: Built-in Closet
- Level: First
- Dimensions: 12x13
Bedroom 3
- Features: Built-in Closet
- Level: First
Primary bathroom
- Features: Shower No Tub, Single Vanity
- Level: First
- Dimensions: 7x7
Bathroom 2
- Features: Single Vanity, Tub With Shower
- Level: First
Dinette
- Level: First
- Dimensions: 9x13
Foyer
- Level: First
- Dimensions: 12x7
Kitchen
- Features: Granite Counters
- Level: First
- Dimensions: 16x8
Living room
- Features: Ceiling Fan(s)
- Level: First
- Dimensions: 25x20
Loft
- Features: Ceiling Fan(s)
- Level: Second
- Dimensions: 17x18
Heating
- Central
Cooling
- Central Air
Appliances
- Included: Dishwasher, Disposal, Dryer, Microwave, Range, Refrigerator, Washer
Features
- Ceiling Fan(s), Eating Space In Kitchen, High Ceilings, Primary Bedroom Main Floor, Split Bedroom, Stone Counters
- Flooring: Carpet, Laminate, Tile
- Has fireplace: No
Interior area
- Total structure area: 2,112
- Total interior livable area: 1,508 sqft
Property
Parking
- Total spaces: 2
- Parking features: Garage - Attached
- Attached garage spaces: 2
- Details: Garage Dimensions: 23x25
Features
- Levels: Two
- Stories: 2
- Patio & porch: Covered, Rear Porch
- Exterior features: Sidewalk
- Fencing: Fenced,Wood
Lot
- Size: 6,032 Square Feet
- Features: Sidewalk
Details
- Parcel number: 292231381400280
- Zoning: P-D
- Special conditions: None
Construction
Type & style
- Home type: SingleFamily
- Property subtype: Single Family Residence
Materials
- Vinyl Siding
- Foundation: Slab
- Roof: Shingle
Condition
- New construction: No
- Year built: 1994
Utilities & green energy
- Sewer: Public Sewer
- Water: Public
- Utilities for property: Electricity Connected, Public, Sewer Connected, Street Lights, Water Connected
Community & HOA
Community
- Features: Sidewalks
- Pet fee: $0 monthly
- Subdivision: HUNTRIDGE
HOA
- Has HOA: Yes
- HOA fee: $33 monthly
- HOA name: Sentry Management/Alex Catillo
- HOA phone: 407-788-6700
Location
- Region: Orlando
Financial & listing details
- Price per square foot: $249/sqft
- Tax assessed value: $334,708
- Annual tax amount: $3,199
- Date on market: 9/7/2023
- Cumulative days on market: 10 days
- Listing terms: Cash,Conventional,FHA,VA Loan
- Ownership: Fee Simple
- Total actual rent: 0
- Electric utility on property: Yes
- Road surface type: Paved
Price history
| Date | Event | Price |
|---|---|---|
| 10/18/2023 | Sold | $375,000$249/sqft |
Source:  Stellar MLS #O6139352 Report a problem Stellar MLS #O6139352 Report a problem | ||
| 9/18/2023 | Pending sale | $375,000$249/sqft |
Source: Stellar MLS #O6139352 Report a problem | ||
| 9/7/2023 | Listed for sale | $375,000+48.8%$249/sqft |
Source: Stellar MLS #O6139352 Report a problem | ||
| 11/26/2019 | Sold | $252,000+2.9%$167/sqft |
Source: Public Record Report a problem | ||
| 10/31/2019 | Pending sale | $245,000$162/sqft |
Source: FINCH REAL ESTATE COMPANY #O5817912 Report a problem | ||
| 10/27/2019 | Price change | $245,000+2.1%$162/sqft |
Source: RE/MAX SELECT #O5817912 Report a problem | ||
| 10/26/2019 | Pending sale | $240,000-2%$159/sqft |
Source: RE/MAX SELECT #O5817912 Report a problem | ||
| 10/26/2019 | Price change | $245,000+2.1%$162/sqft |
Source: RE/MAX SELECT #O5817912 Report a problem | ||
| 10/15/2019 | Pending sale | $240,000$159/sqft |
Source: RE/MAX SELECT #O5817912 Report a problem | ||
| 10/10/2019 | Listed for sale | $240,000+24.4%$159/sqft |
Source: RE/MAX SELECT #O5817912 Report a problem | ||
| 8/26/2016 | Sold | $193,000+2.7%$128/sqft |
Source: Stellar MLS #O5451901 Report a problem | ||
| 7/13/2016 | Pending sale | $188,000$125/sqft |
Source: BHHS RESULTS REALTY #O5451901 Report a problem | ||
| 7/8/2016 | Listed for sale | $188,000-10.5%$125/sqft |
Source: BHHS RESULTS REALTY #O5451901 Report a problem | ||
| 6/12/2009 | Listing removed | $210,000$139/sqft |
Source: Postlets Report a problem | ||
| 4/4/2009 | Listed for sale | $210,000+153.9%$139/sqft |
Source: Postlets Report a problem | ||
| 2/4/1994 | Sold | $82,700$55/sqft |
Source: Public Record Report a problem | ||
Public tax history
| Year | Property taxes | Tax assessment |
|---|---|---|
| 2024 | $5,208 +56.3% | $334,708 +47.9% |
| 2023 | $3,333 +4.2% | $226,268 +3% |
| 2022 | $3,199 +1.9% | $219,678 +3% |
| 2021 | $3,139 +0.8% | $213,280 +1.4% |
| 2020 | $3,115 +20.9% | $210,335 +20.2% |
| 2019 | $2,576 +1.3% | $174,990 +1.9% |
| 2018 | $2,542 | $171,727 +2.1% |
| 2017 | $2,542 +2% | $168,195 +19.3% |
| 2016 | $2,492 +95.1% | $140,968 +5.2% |
| 2015 | $1,277 -3.9% | $134,059 +16.9% |
| 2014 | $1,329 +2.2% | $114,636 +24.1% |
| 2013 | $1,301 +1.3% | $92,352 +1.3% |
| 2012 | $1,284 +3.8% | $91,145 +3.8% |
| 2011 | $1,237 -12.9% | $87,784 -12.9% |
| 2010 | $1,421 | $100,730 -20.2% |
| 2009 | -- | $126,166 -28% |
| 2008 | $1,380 -8.1% | $175,267 -12.2% |
| 2007 | $1,502 -4.8% | $199,639 +21.6% |
| 2006 | $1,577 +2.5% | $164,115 +25.6% |
| 2005 | $1,539 +5% | $130,689 +12.4% |
| 2004 | $1,465 +0.7% | $116,276 +10% |
| 2003 | $1,455 +3.1% | $105,692 +12.4% |
| 2002 | $1,411 -0.2% | $94,017 +8.5% |
| 2001 | $1,415 +2.3% | $86,622 +2.7% |
| 2000 | $1,383 | $84,350 |
Find assessor info on the county website
Neighborhood: Union Park
Nearby homes
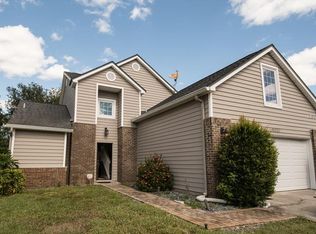
- $372,5003 bd3 ba1.6k sqft10533 Glassborough Dr, Orlando, FL 32825Off Market
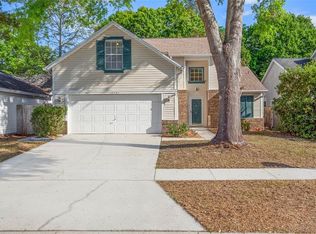
- $391,9005 bd3 ba1.8k sqft10521 Glassborough Dr, Orlando, FL 32825Off Market
- $470,0003 bd2 ba1.5k sqft10539 Glassborough Dr, Orlando, FL 32825Sold

- $321,2003 bd2 ba1.1k sqft10515 Glassborough Dr, Orlando, FL 32825Off Market

- $584,100-- bd-- ba2.6k sqft10520 Jane Eyre Dr, Orlando, FL 32825Off Market
- $348,2003 bd2 ba1.5k sqft10545 Glassborough Dr, Orlando, FL 32825Off Market
- $591,3005 bd4 ba4k sqft10509 Glassborough Dr, Orlando, FL 32825Off Market
- $100-- bd-- ba-- sqft601 Fox Terrier Dr, Unincorporated, FL 32825Off Market
Nearby schools
GreatSchools rating
- 8/10Lawton Chiles Elementary SchoolGrades: PK-5Distance: 0.6 mi
- 6/10Legacy Middle SchoolGrades: 6-8Distance: 1.1 mi
- 4/10University High SchoolGrades: 9-12Distance: 2.2 mi
Schools provided by the listing agent
- Elementary: Lawton Chiles Elem
- Middle: Legacy Middle
- High: University High
Source: Stellar MLS. This data may not be complete. We recommend contacting the local school district to confirm school assignments for this home.
Get a cash offer in 3 minutes
Find out how much your home could sell for in as little as 3 minutes with a no-obligation cash offer.
Estimated market value
$383,400
Get a cash offer in 3 minutes
Find out how much your home could sell for in as little as 3 minutes with a no-obligation cash offer.
Estimated market value
$383,400
- Florida
- Orange County
- Orlando
- 32825
- Union Park
- 10527 GLASSBOROUGH DRIVE
Nearby cities
Nearby neighborhoods
Nearby zip codes
Other Orlando Topics
