Ready to step into your dream home? This gem is more than just a house; it's a haven of luxury and comfort, right in the heart of Orlando! *Location, Location, Location!* This renovated beauty stands out among the rest. Step inside to discover an open space concept with high-vaulted ceilings and brand new flooring throughout. The custom eat-in kitchen, equipped with top-notch stainless steel appliances, is a chef's dream. All bathrooms have been tastefully remodeled, and the spacious primary suite features a walk-in closet. Looking for entertainment space? The loft can be your go-to spot for fun or an extra bedroom if needed. And let's not forget the covered patio and private screened-in swimming pool—perfect for hosting unforgettable gatherings. *Recent Upgrades:* A new roof and complete re-piping in 2020 set the foundation for modern living. In 2022, fresh additions like new flooring, kitchen cabinets, quartz countertops, touchless toilets, and appliances elevate the home's appeal. Plus, a new AC system ensures year-round comfort. *Convenience at Your Doorstep:* Hate traffic? Who doesn't! Downtown Orlando, airports, and theme parks are all within easy reach. Shopping, dining, and medical facilities in the Waterford Lakes area are just a five-minute drive away.*Education Hub:* Nearby schools are easily accessible, and for college-goers, Valencia College East Campus and UCF are close by. *Easy Access:* Major highways like 408, 417, and I-4 are a breeze to reach. Beach lover? Cocoa Beach and Daytona are under two hours away.*Nature Lover's Paradise:* Numerous state parks surround the area for those who appreciate the great outdoors. Step through the front door, and you'll immediately envision your dream home. The high ceiling and open space concept create a WOW factor. The backyard, with low-maintenance landscaping and a stunning pool, is perfect for family BBQs and playtime. The spiral staircase leads to a beautiful loft overlooking the living and dining areas. French-style doors open to the covered patio, inviting you to relax by the pool and enjoy the peaceful surroundings. Ready to make this your home? Schedule your tour today and let's turn this dream into your reality!
Sold for $470,000
$470,000
10539 GLASSBOROUGH DRIVE, ORLANDO, FL 32825
3beds
1,548sqft
Single Family Residence
Built in 1992
6,033 Square Feet Lot
$438,900 Zestimate®
$304/sqft
$2,314 Estimated rent
Home value
$438,900
$417,000 - $461,000
$2,314/mo
Zestimate® history
Owner options
List your home for rent
$2,314/mo
Rent Zestimate®
Find your next renter with Zillow Rental Manager. Plus, with online applications, you can quickly screen prospective tenants – for free.
$2,314/mo
Rent Zestimate®
Refinance and save
$3,409/mo
Est. payment
Refinancing to a lower rate could help reduce your monthly payments and save thousands over the life of the loan.
$3,409/mo
Est. payment
Explore your selling options
Work with a Zillow partner agent
Leverage their expertise and Zillow's premium Showcase listings to get your home seen by more buyers.
Get startedList with your own agent
Get your home in front of millions of buyers by listing it on Zillow.
Learn how to do itSell it yourself
Take full control of how buyers see your home on Zillow by listing For Sale by Owner (FSBO).
List your homeWhat's special
Zillow last checked:
Listing updated:
Listed by:
David Plasencia, LLC 407-579-9369,
COLDWELL BANKER RESIDENTIAL RE 407-647-1211
Bought with:
Shaun Ross, 3307838
KELLER WILLIAMS REALTY AT THE PARKS
Source: Stellar MLS,MLS#: O6162700 Originating MLS: Orlando Regional
Originating MLS: Orlando Regional
Facts & features
Interior
Bedrooms & bathrooms
- Bedrooms: 3
- Bathrooms: 2
- Full bathrooms: 2
Primary bedroom
- Level: First
- Dimensions: 13x17
Bedroom 2
- Level: First
- Dimensions: 11x11
Bedroom 3
- Level: First
- Dimensions: 10x10
Bonus room
- Level: Basement
- Dimensions: 16x14
Dining room
- Level: First
- Dimensions: 18x8
Kitchen
- Level: First
- Dimensions: 14x10
Living room
- Level: First
- Dimensions: 17x22
Heating
- Central, Electric
Cooling
- Central Air
Appliances
- Included: Dishwasher, Dryer, Range, Refrigerator, Washer
Features
- Cathedral Ceiling(s), Ceiling Fan(s)
- Flooring: Carpet, Ceramic Tile
- Doors: Sliding Doors
- Has fireplace: No
Interior area
- Total structure area: 2,172
- Total interior livable area: 1,548 sqft
Property
Parking
- Total spaces: 2
- Parking features: Garage - Attached
- Attached garage spaces: 2
Features
- Levels: Two
- Stories: 2
- Has private pool: Yes
- Pool features: In Ground, Indoor, Screen Enclosure
- Fencing: Fenced
Lot
- Size: 6,033 Square Feet
- Features: Sidewalk
Details
- Parcel number: 292231381400300
- Zoning: P-D
- Special conditions: None
Construction
Type & style
- Home type: SingleFamily
- Property subtype: Single Family Residence
Materials
- Stucco
- Foundation: Slab
- Roof: Shingle
Condition
- New construction: No
- Year built: 1992
Utilities & green energy
- Sewer: Public Sewer
- Water: None
- Utilities for property: Cable Available, Cable Connected, Electricity Connected, Public, Street Lights
Community & HOA
Community
- Pet fee: $0 monthly
- Subdivision: HUNTRIDGE UNIT 2
HOA
- Has HOA: Yes
- HOA fee: $33 monthly
- HOA name: SENTRY MANAGEMENT INC
- HOA phone: 407-788-6700
Location
- Region: Orlando
Financial & listing details
- Price per square foot: $304/sqft
- Tax assessed value: $368,044
- Annual tax amount: $447
- Date on market: 12/9/2023
- Cumulative days on market: 7 days
- Listing terms: Cash,Conventional,FHA,VA Loan
- Ownership: Fee Simple
- Total actual rent: 0
- Electric utility on property: Yes
- Road surface type: Asphalt
Price history
| Date | Event | Price |
|---|---|---|
| 12/30/2023 | Sold | $470,000-1.1%$304/sqft |
Source:  Stellar MLS #O6162700 Report a problem Stellar MLS #O6162700 Report a problem | ||
| 12/20/2023 | Pending sale | $475,000$307/sqft |
Source: Stellar MLS #O6162700 Report a problem | ||
| 12/9/2023 | Price change | $475,000-0.6%$307/sqft |
Source: Stellar MLS #O6162700 Report a problem | ||
| 11/26/2023 | Price change | $478,000-1.4%$309/sqft |
Source: Owner Report a problem | ||
| 11/14/2023 | Listed for sale | $485,000+259.3%$313/sqft |
Source: Owner Report a problem | ||
| 10/11/2017 | Listing removed | $1,595$1/sqft |
Source: RE/MAX SELECT #O5540172 Report a problem | ||
| 10/8/2017 | Listed for rent | $1,595+14.3%$1/sqft |
Source: RE/MAX SELECT #O5540172 Report a problem | ||
| 6/21/2016 | Listing removed | $1,395+7.7%$1/sqft |
Source: RE/MAX SELECT #O5447897 Report a problem | ||
| 12/14/2013 | Listing removed | $1,295$1/sqft |
Source: RE/MAX SELECT #O5176245 Report a problem | ||
| 12/7/2013 | Price change | $1,295-7.2%$1/sqft |
Source: RE/MAX SELECT #O5176245 Report a problem | ||
| 10/16/2013 | Price change | $1,395-3.8%$1/sqft |
Source: RE/MAX SELECT #O5176245 Report a problem | ||
| 9/17/2013 | Price change | $1,450-3%$1/sqft |
Source: RE/MAX SELECT #O5176245 Report a problem | ||
| 8/9/2013 | Listed for rent | $1,495+7.2%$1/sqft |
Source: RE/MAX SELECT #O5176245 Report a problem | ||
| 8/13/2012 | Listing removed | $1,395$1/sqft |
Source: RE/MAX SELECT #O5114653 Report a problem | ||
| 8/9/2012 | Listed for rent | $1,395$1/sqft |
Source: Select Partners Inc d/b/a RE/MAX Select #O5114653 Report a problem | ||
| 3/15/2012 | Listing removed | $1,395$1/sqft |
Source: RE/MAX SELECT #O5081464 Report a problem | ||
| 2/6/2012 | Price change | $1,395-6.7%$1/sqft |
Source: RE/MAX SELECT #O5081464 Report a problem | ||
| 1/17/2012 | Listed for rent | $1,495$1/sqft |
Source: RE/MAX SELECT #O5081464 Report a problem | ||
| 6/6/2011 | Sold | $135,000+0.1%$87/sqft |
Source: Public Record Report a problem | ||
| 2/26/2011 | Price change | $134,900-44.6%$87/sqft |
Source: Fannie Mae Report a problem | ||
| 2/19/2011 | Listed for sale | -- |
Source: foreclosure.com Report a problem | ||
| 2/28/2007 | Sold | $243,600$157/sqft |
Source: Public Record Report a problem | ||
Public tax history
| Year | Property taxes | Tax assessment |
|---|---|---|
| 2024 | $5,664 +1165.1% | $368,044 +15.9% |
| 2023 | $448 +10.7% | $317,485 +3.7% |
| 2022 | $404 -90% | $306,296 +31.9% |
| 2021 | $4,061 +2.1% | $232,241 +3.8% |
| 2020 | $3,977 +8.4% | $223,675 +10% |
| 2019 | $3,668 +5.8% | $203,341 +7.6% |
| 2018 | $3,467 | $189,000 +10% |
| 2017 | $3,467 +8.5% | $171,818 +5.4% |
| 2016 | $3,196 +5.4% | $163,051 +4.5% |
| 2015 | $3,032 +14.8% | $156,089 +20.4% |
| 2014 | $2,640 +18.7% | $129,632 +21.7% |
| 2013 | $2,224 -0.1% | $106,512 +0.8% |
| 2012 | $2,226 +5.3% | $105,703 +6.4% |
| 2011 | $2,115 +30% | $99,300 -11.9% |
| 2010 | $1,626 | $112,656 -19.3% |
| 2009 | -- | $139,592 -26.7% |
| 2008 | $2,816 +71.9% | $190,330 -11.6% |
| 2007 | $1,638 -4.9% | $215,242 +17.8% |
| 2006 | $1,723 +2.2% | $182,787 +29.3% |
| 2005 | $1,685 +5% | $141,416 +11.7% |
| 2004 | $1,605 +0.7% | $126,646 +13% |
| 2003 | $1,595 +3% | $112,113 +6.7% |
| 2002 | $1,548 -0.3% | $105,119 +12% |
| 2001 | $1,554 +6.1% | $93,846 +5.4% |
| 2000 | $1,464 | $89,030 |
Find assessor info on the county website
Neighborhood: Union Park
Nearby homes
- $348,2003 bd2 ba1.5k sqft10545 Glassborough Dr, Orlando, FL 32825Off Market
- $372,5003 bd3 ba1.6k sqft10533 Glassborough Dr, Orlando, FL 32825Off Market
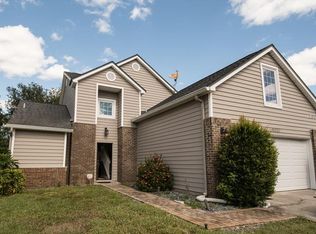
- $411,0004 bd3 ba1.9k sqft10551 Glassborough Dr, Orlando, FL 32825Off Market
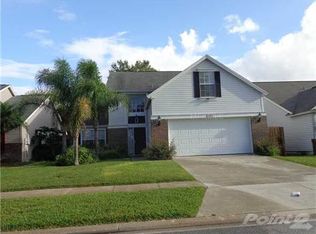
- $375,0003 bd2 ba1.5k sqft10527 Glassborough Dr, Orlando, FL 32825Sold
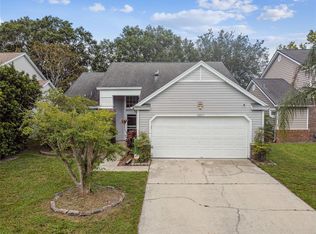
- $354,0003 bd2 ba1.5k sqft10557 Glassborough Dr, Orlando, FL 32825Sold
- $391,9005 bd3 ba1.8k sqft10521 Glassborough Dr, Orlando, FL 32825Off Market
- $100-- bd-- ba-- sqft601 Fox Terrier Dr, Unincorporated, FL 32825Off Market
- $383,9004 bd2 ba1.7k sqft10554 Jane Eyre Dr, Orlando, FL 32825Off Market
Nearby schools
GreatSchools rating
- 8/10Lawton Chiles Elementary SchoolGrades: PK-5Distance: 0.6 mi
- 6/10Legacy Middle SchoolGrades: 6-8Distance: 1.1 mi
- 4/10University High SchoolGrades: 9-12Distance: 2.2 mi
Schools provided by the listing agent
- Elementary: Lawton Chiles Elem
- Middle: Legacy Middle
- High: University High
Source: Stellar MLS. This data may not be complete. We recommend contacting the local school district to confirm school assignments for this home.
Get a cash offer in 3 minutes
Find out how much your home could sell for in as little as 3 minutes with a no-obligation cash offer.
Estimated market value
$438,900
Get a cash offer in 3 minutes
Find out how much your home could sell for in as little as 3 minutes with a no-obligation cash offer.
Estimated market value
$438,900
- Florida
- Orange County
- Orlando
- 32825
- Union Park
- 10539 GLASSBOROUGH DRIVE
Nearby cities
Nearby neighborhoods
Nearby zip codes
Other Orlando Topics
