Excellent value on this 3BR w/loft home in the well-established Huntridge community. Layout boasts open living/dining space, eat-in kitchen, split bedroom plan and a striking spiral staircase to a sizeable loft. Roof new in 2023! Step inside and walk back to the heart of the home, a living and dining area under soaring ceiling - makes a great gathering space. Kitchen has good counter/cabinet storage space and a nook to eat in. Appliances included. Split bedroom plan w/primary suite on one side – ideal for privacy. You’ll be especially impressed with the size of the walk-in closet, and the ensuite bath w/shower has had a contemporary update. You’ll appreciate the versatility of the loft space – use as an office, secondary entertainment spot or place for hobbies, fitness, etc. Outback, you’ll enjoy a covered patio, firepit and fenced yard. With the fencing and no neighbors to the east, you have a nice bit of privacy here. Great location: Quiet cul-de-sac street with easy access to major roadways, less than a mile to SR 408 & only about 2 miles to SR 417. Another plus–only about 10 minutes to major shopping/dining (Waterford Lakes, Walmart Supercenter) and the Valencia College Campus. Home has been cared for by the original owner for decades. Now is the time for you to come in and make some new memories. **This home may qualify for special community lending programs offering zero down financing and no private mortgage insurance.**
Sold for $354,000
$354,000
10557 GLASSBOROUGH DRIVE, ORLANDO, FL 32825
3beds
1,508sqft
Single Family Residence
Built in 1993
6,034 Square Feet Lot
$354,800 Zestimate®
$235/sqft
$2,349 Estimated rent
Home value
$354,800
$323,000 - $390,000
$2,349/mo
Zestimate® history
Owner options
List your home for rent
$2,349/mo
Rent Zestimate®
Find your next renter with Zillow Rental Manager. Plus, with online applications, you can quickly screen prospective tenants – for free.
$2,349/mo
Rent Zestimate®
Refinance and save
$2,589/mo
Est. payment
Refinancing to a lower rate could help reduce your monthly payments and save thousands over the life of the loan.
$2,589/mo
Est. payment
Explore your selling options
Work with a Zillow partner agent
Leverage their expertise and Zillow's premium Showcase listings to get your home seen by more buyers.
Get startedList with your own agent
Get your home in front of millions of buyers by listing it on Zillow.
Learn how to do itSell it yourself
Take full control of how buyers see your home on Zillow by listing For Sale by Owner (FSBO).
List your homeWhat's special
Fenced yardSpiral staircaseSoaring ceilingContemporary updateEnsuite bathSplit bedroom planCovered patio
Zillow last checked:
Listing updated:
Listed by:
Christopher Bessette 407-292-5400,
KELLER WILLIAMS CLASSIC 407-292-5400
Bought with:
Santa Dominguez, 3415689
HOMETRUST REALTY GROUP
Source: Stellar MLS,MLS#: O6249279 Originating MLS: Orlando Regional
Originating MLS: Orlando Regional
Facts & features
Interior
Bedrooms & bathrooms
- Bedrooms: 3
- Bathrooms: 2
- Full bathrooms: 2
Rooms
- Room types: Loft
Primary bedroom
- Features: Ceiling Fan(s), En Suite Bathroom, Walk-In Closet(s)
- Level: First
- Area: 221 Square Feet
- Dimensions: 17x13
Bedroom 2
- Features: Ceiling Fan(s), Built-in Closet
- Level: First
- Area: 121 Square Feet
- Dimensions: 11x11
Bedroom 3
- Features: Ceiling Fan(s), Built-in Closet
- Level: First
- Area: 121 Square Feet
- Dimensions: 11x11
Primary bathroom
- Features: Shower No Tub
- Level: First
- Area: 81 Square Feet
- Dimensions: 9x9
Bathroom 2
- Features: Tub With Shower
- Level: First
- Area: 40 Square Feet
- Dimensions: 8x5
Dining room
- Level: First
- Area: 88 Square Feet
- Dimensions: 11x8
Kitchen
- Features: Pantry
- Level: First
- Area: 150 Square Feet
- Dimensions: 15x10
Living room
- Features: Ceiling Fan(s)
- Level: First
- Area: 357 Square Feet
- Dimensions: 21x17
Loft
- Features: Ceiling Fan(s)
- Level: Second
- Area: 224 Square Feet
- Dimensions: 16x14
Heating
- Central, Electric
Cooling
- Central Air
Appliances
- Included: Dishwasher, Microwave, Range, Range Hood, Refrigerator
- Laundry: In Garage
Features
- Cathedral Ceiling(s), Ceiling Fan(s), Eating Space In Kitchen, Living Room/Dining Room Combo, Open Floorplan, Primary Bedroom Main Floor, Solid Surface Counters, Split Bedroom, Walk-In Closet(s)
- Flooring: Carpet, Ceramic Tile, Laminate
- Doors: Sliding Doors
- Windows: Blinds
- Has fireplace: No
Interior area
- Total structure area: 2,112
- Total interior livable area: 1,508 sqft
Property
Parking
- Total spaces: 2
- Parking features: Garage - Attached
- Attached garage spaces: 2
- Details: Garage Dimensions: 21x19
Features
- Levels: Two
- Stories: 2
- Patio & porch: Covered, Rear Porch
- Exterior features: Sidewalk
- Fencing: Fenced
- Has view: Yes
- View description: Pond
- Has water view: Yes
- Water view: Pond
Lot
- Size: 6,034 Square Feet
- Features: Sidewalk, Street Dead-End
- Residential vegetation: Trees/Landscaped
Details
- Parcel number: 292231381400330
- Zoning: P-D
- Special conditions: None
Construction
Type & style
- Home type: SingleFamily
- Architectural style: Contemporary
- Property subtype: Single Family Residence
Materials
- Block, Metal Siding
- Foundation: Slab
- Roof: Shingle
Condition
- New construction: No
- Year built: 1993
Utilities & green energy
- Sewer: Public Sewer
- Water: Public
- Utilities for property: Cable Available, Electricity Connected, Public, Sewer Connected, Street Lights, Underground Utilities
Community & HOA
Community
- Features: Community Mailbox, Deed Restrictions
- Security: Smoke Detector(s)
- Pet fee: $0 monthly
- Subdivision: HUNTRIDGE
HOA
- Has HOA: Yes
- HOA fee: $36 monthly
- HOA name: Danny Introini - Sentry Managment
- HOA phone: 407-788-6700
Location
- Region: Orlando
Financial & listing details
- Price per square foot: $235/sqft
- Tax assessed value: $313,596
- Annual tax amount: $4,575
- Date on market: 6/26/2025
- Cumulative days on market: 131 days
- Listing terms: Cash,Conventional,FHA,VA Loan
- Ownership: Fee Simple
- Total actual rent: 0
- Electric utility on property: Yes
- Road surface type: Paved
Price history
| Date | Event | Price |
|---|---|---|
| 12/2/2025 | Sold | $354,000+1.1%$235/sqft |
Source:  Stellar MLS #O6249279 Report a problem Stellar MLS #O6249279 Report a problem | ||
| 11/5/2025 | Pending sale | $350,000$232/sqft |
Source: Stellar MLS #O6249279 Report a problem | ||
| 9/23/2025 | Price change | $350,000-1.4%$232/sqft |
Source: Stellar MLS #O6249279 Report a problem | ||
| 8/27/2025 | Price change | $355,000-5.3%$235/sqft |
Source: Stellar MLS #O6249279 Report a problem | ||
| 6/26/2025 | Listed for sale | $375,000+343.8%$249/sqft |
Source: Stellar MLS #O6249279 Report a problem | ||
| 9/16/2020 | Listing removed | $1,650$1/sqft |
Source: VERANDAH PROPERTIES INC #O5890561 Report a problem | ||
| 9/8/2020 | Listed for rent | $1,650$1/sqft |
Source: VERANDAH PROPERTIES INC #O5890561 Report a problem | ||
| 9/10/1993 | Sold | $84,500$56/sqft |
Source: Public Record Report a problem | ||
Public tax history
| Year | Property taxes | Tax assessment |
|---|---|---|
| 2024 | $5,101 +11.5% | $271,020 +10% |
| 2023 | $4,576 +11% | $246,382 +10% |
| 2022 | $4,123 +14.3% | $223,984 +10% |
| 2021 | $3,608 +164.6% | $203,622 +102.7% |
| 2020 | $1,363 +2.4% | $100,479 +2.3% |
| 2019 | $1,332 +2% | $98,220 +1.9% |
| 2018 | $1,305 | $96,389 -34.2% |
| 2017 | $1,305 +3% | $146,390 +6.4% |
| 2016 | $1,268 +2.3% | $137,609 +5.1% |
| 2015 | $1,239 -3.9% | $130,891 +17.8% |
| 2014 | $1,290 +2.2% | $111,106 +23.8% |
| 2013 | $1,262 +0.8% | $89,746 +1.3% |
| 2012 | $1,252 +2.9% | $88,593 +2.3% |
| 2011 | $1,217 -6.3% | $86,639 -12.9% |
| 2010 | $1,299 | $99,426 -20.2% |
| 2009 | -- | $124,621 -28.2% |
| 2008 | $1,185 -9.7% | $173,504 -12.2% |
| 2007 | $1,313 -4.6% | $197,600 +20.6% |
| 2006 | $1,376 +2.9% | $163,785 +26.2% |
| 2005 | $1,338 +5.2% | $129,748 +12.4% |
| 2004 | $1,272 +0.8% | $115,449 +10.1% |
| 2003 | $1,261 +3.2% | $104,885 +12.5% |
| 2002 | $1,223 -0.1% | $93,248 +21.6% |
| 2001 | $1,223 +2.5% | $76,658 +2.8% |
| 2000 | $1,194 | $74,579 |
Find assessor info on the county website
Neighborhood: Union Park
Nearby homes
- $411,0004 bd3 ba1.9k sqft10551 Glassborough Dr, Orlando, FL 32825Off Market
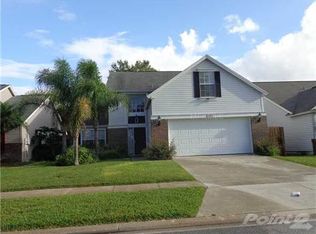
- $348,2003 bd2 ba1.5k sqft10545 Glassborough Dr, Orlando, FL 32825Off Market
- $383,9004 bd2 ba1.7k sqft10554 Jane Eyre Dr, Orlando, FL 32825Off Market
- $360,1003 bd2 ba1.5k sqft10558 Jane Eyre Dr, Orlando, FL 32825Off Market
- $470,0003 bd2 ba1.5k sqft10539 Glassborough Dr, Orlando, FL 32825Sold
- $362,0004 bd2 ba1.7k sqft10562 Jane Eyre Dr, Orlando, FL 32825Off Market
- $100-- bd-- ba-- sqft10551 Bloomfield Dr, Orlando, FL 32825Off Market
- $352,4003 bd2 ba1.4k sqft10569 Glassborough Dr, Orlando, FL 32825Off Market
Nearby schools
GreatSchools rating
- 8/10Lawton Chiles Elementary SchoolGrades: PK-5Distance: 0.5 mi
- 6/10Legacy Middle SchoolGrades: 6-8Distance: 1 mi
- 4/10University High SchoolGrades: 9-12Distance: 2.2 mi
Schools provided by the listing agent
- Elementary: Lawton Chiles Elem
- Middle: Legacy Middle
- High: University High
Source: Stellar MLS. This data may not be complete. We recommend contacting the local school district to confirm school assignments for this home.
Get a cash offer in 3 minutes
Find out how much your home could sell for in as little as 3 minutes with a no-obligation cash offer.
Estimated market value
$354,800
Get a cash offer in 3 minutes
Find out how much your home could sell for in as little as 3 minutes with a no-obligation cash offer.
Estimated market value
$354,800
- Florida
- Orange County
- Orlando
- 32825
- Union Park
- 10557 GLASSBOROUGH DRIVE
Nearby cities
Nearby neighborhoods
Nearby zip codes
Other Orlando Topics
