Skip main navigation
Closed
  • $381,300

    10527 Willow Creek Dr, Fort Wayne, IN 46845

    4beds
    2,432sqft
    Single Family Residence
    Built in 1998
    0.28 Acres Lot
    $381,300 Zestimate®
    $--/sqft
    $2,453 Estimated rent

    Home value

    $381,300

    $362,000 - $400,000

    $2,453/mo

    Zestimate® history
    Loading
    Loading...

    Owner options

    List your home for rent

    $2,453/mo

    Rent Zestimate®

    Find your next renter with Zillow Rental Manager. Plus, with online applications, you can quickly screen prospective tenants – for free.

    Learn more

    $2,453/mo

    Rent Zestimate®

    Refinance and save

    $2,013/mo

    Est. payment

    Refinancing to a lower rate could help reduce your monthly payments and save thousands over the life of the loan.

    See today's rates

    $2,013/mo

    Est. payment

    Explore your selling options

    Work with a Zillow partner agent

    Leverage their expertise and Zillow's premium Showcase listings to get your home seen by more buyers.

    Get started

    List with your own agent

    Get your home in front of millions of buyers by listing it on Zillow.

    Learn how to do it

    Sell it yourself

    Take full control of how buyers see your home on Zillow by listing For Sale by Owner (FSBO).

    List your home

    What's special

    Formal dining roomWalk in closetLarge bathroomVaulted ceilingsColonial style two storyNew custom tiled showerHvac system replaced

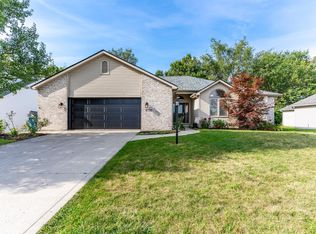
    Welcome Home! Located in Cedar Glen between NE Fort Wayne & Leo - this beautiful, well maintained home includes everything you've been looking for! Curb appeal abounds in this Colonial Style Two Story. The bright beautiful foyer leads you to the Living Room w/vaulted ceiling, Formal Dining Room & first floor Den. Clean & white Kitchen - Stainless appliances included! Eating area w/French doors which open to the screened porch. Main level Primary Bedroom suite w/walk in closet. You will love the large Bathroom with NEW custom tiled shower plus corner tub w/glass block windows, two separate sinks w/vanities & vaulted ceilings. There is also a Main floor half Bath & separate Laundry w/washer & dryer included. Upstairs you will find 3 additional Bedrooms & another Full Bath w/double sink vanity. One Bedroom includes a walk in closet which leads to the walk in attic for convenient storage! The relaxing screened porch overlooks the private, nature lined rear yard. Updates you will appreciate: New roof '20, HVAC system replaced '14, H2O heater '22, Landscaping '16 - plus many others! Cedar Glen offers a neighborhood playground plus walking trails nearby. Convenient location near the Dupont Rd/69 interchange and Leo/Cedarville.

    This property is off market, which means it's not currently listed for sale or rent on Zillow. This may be different from what's available on other websites or public sources.

    Zillow last checked:

    Listing updated:

    Listed by:

    Beth Walker Cell:260-437-3942,

    Fairfield Group REALTORS, Inc.

    Bought with:

    Tyler Secrist, RB18000383

    CENTURY 21 Bradley Realty, Inc

    Source: IRMLS,MLS#: 202321724MLS Logo

    Facts & features

    Interior

    Bedrooms & bathrooms
    • Bedrooms: 4
    • Bathrooms: 3
    • Full bathrooms: 2
    • 1/2 bathrooms: 1
    • Main level bedrooms: 1
    Bedroom 1
    • Level: Main
    Bedroom 2
    • Level: Upper
    Dining room
    • Level: Main
    • Area: 169
    • Dimensions: 13 x 13
    Kitchen
    • Level: Main
    • Area: 144
    • Dimensions: 12 x 12
    Living room
    • Level: Main
    • Area: 304
    • Dimensions: 19 x 16
    Office
    • Level: Main
    • Area: 156
    • Dimensions: 13 x 12
    Heating
    • Natural Gas, Forced Air
    Cooling
    • Central Air
    Appliances
    • Included: Disposal, Range/Oven Hook Up Elec, Dishwasher, Microwave, Refrigerator, Washer, Dryer-Electric, Electric Range, Water Softener Owned
    • Laundry: Electric Dryer Hookup
    Features
    • 1st Bdrm En Suite, Ceiling Fan(s), Entrance Foyer, Main Level Bedroom Suite
    • Windows: Window Treatments
    • Has basement: No
    • Number of fireplaces: 1
    • Fireplace features: Living Room
    Interior area
    • Total structure area: 2,432
    • Total interior livable area: 2,432 sqft
    • Finished area above ground: 2,432
    • Finished area below ground: 0

    Property

    Parking
    • Total spaces: 2
    • Parking features: Attached, Garage Door Opener
    • Attached garage spaces: 2
    Features
    • Levels: Two
    • Stories: 2
    • Patio & porch: Patio, Screened
    • Fencing: None
    Lot
    • Size: 0.28 Acres
    • Dimensions: 80x154
    • Features: Level
    Details
    • Parcel number: 020331476018.000042
    • Zoning: R1

    Construction

    Type & style
    • Home type: SingleFamily
    • Property subtype: Single Family Residence
    Materials
    • Cedar, Vinyl Siding
    • Foundation: Slab
    Condition
    • New construction: No
    • Year built: 1998

    Utilities & green energy

    • Sewer: City
    • Water: City

    Community & HOA

    Community
    • Subdivision: Cedar Glen
    HOA
    • Has HOA: Yes
    • HOA fee: $150 annually
    Location
    • Region: Fort Wayne

    Financial & listing details

    • Tax assessed value: $348,400
    • Annual tax amount: $1,924
    • Date on market: 7/25/2023
    • Listing terms: Cash,Conventional,FHA,VA Loan

    Price history

    DateEventPrice
    7/24/2023Sold$350,000+1.2%
    Source: IRMLS #202321724 Report a problem
    6/27/2023Pending sale$346,000
    Source: IRMLS #202321724 Report a problem
    6/26/2023Listed for sale$346,000+64.8%
    Source: IRMLS #202321724 Report a problem
    7/4/2012Listing removed$209,900$86/sqft
    Source: CENTURY 21 Bradley Realty, Inc. #201203575 Report a problem
    4/3/2012Listed for sale$209,900-2.3%$86/sqft
    Source: CENTURY 21 Bradley Realty, Inc #201203575 Report a problem
    1/3/2012Listing removed$214,900$88/sqft
    Source: Coldwell Banker Roth Wehrly Graber #201106873 Report a problem
    8/13/2011Price change$214,900-1.2%$88/sqft
    Source: Roth Wehrly Graber #201106873 Report a problem
    6/23/2011Listed for sale$217,500$89/sqft
    Source: Coldwell Banker Roth Wehrly Graber #201106873 Report a problem

    Public tax history

    YearProperty taxesTax assessment
    2025$2,782 +27.7%$348,400 +7.2%
    2024$2,179 +13.2%$325,000 +12.3%
    2023$1,924 +2.8%$289,300 +11.4%
    2022$1,873 +9.4%$259,600 +8.6%
    2021$1,711 +24.6%$239,000 +9.1%
    2020$1,373 -1.9%$219,100 +9.2%
    2019$1,400 -3.8%$200,600 +2%
    2018$1,454 +11.1%$196,600 +0.6%
    2017$1,309 +2%$195,500 +8.3%
    2016$1,282 -3.5%$180,600 -1.7%
    2014$1,329 +0.5%$183,800 +2%
    2013$1,323 +0.2%$180,200 -1.1%
    2011$1,320 $182,200
    2010-- $182,200 +0.9%
    2007-- $180,600 +10.5%
    2005-- $163,500
    2004-- $163,500 +47%
    2001-- $111,200 +200%
    1999-- $37,070
    Find assessor info on the county website

    Neighborhood: 46845

    Nearby schools

    GreatSchools rating
    Schools provided by the listing agent
    • Elementary: Cedarville
    • Middle: Leo
    • High: Leo
    • District: East Allen County

    Source: IRMLS. This data may not be complete. We recommend contacting the local school district to confirm school assignments for this home.

    Get pre-qualified for a loan
    At Zillow Home Loans, we can pre-qualify you in as little as 5 minutes with no impact to your credit score.

    An equal housing lender. NMLS #10287.

    Sell for more on Zillow
    Get a Zillow Showcase℠ listing at no additional cost and you could sell for .
    $381,300
    2% more
    +$7,626
    With Zillow Showcase(estimated)
    $388,926