Welcome to the epitome of comfortable living in this charming 3-bedroom, 2.5-bathroom home situated in the unbeatable Northwest Fort Wayne location. With a fully repainted interior, including refreshed kitchen cabinets, you'll feel like you're in a brand new contemporary space where style meets practicality. Two spacious living areas provide versatile spaces for relaxation and entertainment, ensuring there's room for everyone. The heart of this home is the bright eat-in kitchen with an island and solid stone countertops, making it a perfect hub for family gatherings and culinary delights. A unique loft area with a balcony overlooks the living room, adding a touch of sophistication to the design. The main floor hosts the primary bathroom for added convenience. The master suite is a true retreat with a walk-in closet and a relaxing jacuzzi tub, offering a private oasis within your home. A new roof was installed in the last 5 years, providing durability and peace of mind. Nestled in the award-winning East Allen County School district with Leo High School at the forefront, families will appreciate the proximity to quality education and community. Beyond the walls, this residence is strategically located in Northwest Fort Wayne, offering unparalleled access to amenities, shopping, dining, and recreation. Whether you're enjoying the contemporary interiors, the outdoor spaces, or the prime location, this home seamlessly combines style and functionality. Don't miss the chance to make this house your home – schedule a viewing today and experience the charm of Northwest Fort Wayne living!
Closed
$335,000
10534 Willow Creek Dr, Fort Wayne, IN 46845
3beds
2,238sqft
Single Family Residence
Built in 1999
0.28 Acres Lot
$360,200 Zestimate®
$--/sqft
$2,296 Estimated rent
Home value
$360,200
$342,000 - $378,000
$2,296/mo
Zestimate® history
Owner options
List your home for rent
$2,296/mo
Rent Zestimate®
Find your next renter with Zillow Rental Manager. Plus, with online applications, you can quickly screen prospective tenants – for free.
$2,296/mo
Rent Zestimate®
Refinance and save
$1,787/mo
Est. payment
Refinancing to a lower rate could help reduce your monthly payments and save thousands over the life of the loan.
$1,787/mo
Est. payment
Explore your selling options
Work with a Zillow partner agent
Leverage their expertise and Zillow's premium Showcase listings to get your home seen by more buyers.
Get startedList with your own agent
Get your home in front of millions of buyers by listing it on Zillow.
Learn how to do itSell it yourself
Take full control of how buyers see your home on Zillow by listing For Sale by Owner (FSBO).
List your homeWhat's special
Walk-in closetOutdoor spacesSolid stone countertopsUnique loft areaVersatile spacesRelaxing jacuzzi tubMaster suite
Zillow last checked:
Listing updated:
Listed by:
David Weigand 317-660-4444,
Encore Sotheby's International Realty
Bought with:
Don Bowers, RB18001559
CENTURY 21 Bradley Realty, Inc
Source: IRMLS,MLS#: 202401909
Facts & features
Interior
Bedrooms & bathrooms
- Bedrooms: 3
- Bathrooms: 3
- Full bathrooms: 2
- 1/2 bathrooms: 1
- Main level bedrooms: 1
Bedroom 1
- Level: Main
Bedroom 2
- Level: Upper
Dining room
- Area: 0
- Dimensions: 0 x 0
Family room
- Level: Upper
- Area: 221
- Dimensions: 17 x 13
Kitchen
- Level: Main
- Area: 156
- Dimensions: 13 x 12
Living room
- Level: Main
- Area: 315
- Dimensions: 21 x 15
Office
- Area: 0
- Dimensions: 0 x 0
Heating
- Natural Gas, Forced Air
Cooling
- Central Air
Appliances
- Included: Disposal, Dishwasher, Microwave, Refrigerator, Washer, Dryer-Electric, Gas Range, Gas Water Heater
- Laundry: Dryer Hook Up Gas/Elec
Features
- Breakfast Bar, Ceiling Fan(s), Walk-In Closet(s), Eat-in Kitchen, Kitchen Island, Main Level Bedroom Suite
- Has basement: No
- Attic: Pull Down Stairs
- Number of fireplaces: 1
- Fireplace features: Living Room
Interior area
- Total structure area: 2,238
- Total interior livable area: 2,238 sqft
- Finished area above ground: 2,238
- Finished area below ground: 0
Property
Parking
- Total spaces: 3
- Parking features: Attached, Garage Door Opener
- Attached garage spaces: 3
Features
- Levels: One and One Half
- Stories: 1.5
- Patio & porch: Patio
- Has spa: Yes
- Spa features: Jet Tub, Jet/Garden Tub
- Fencing: Picket
Lot
- Size: 0.28 Acres
- Dimensions: 95 X 127
- Features: Corner Lot, Sloped, City/Town/Suburb, Landscaped, Near Walking Trail
Details
- Parcel number: 020331477001.000042
Construction
Type & style
- Home type: SingleFamily
- Property subtype: Single Family Residence
Materials
- Brick
- Foundation: Slab
Condition
- New construction: No
- Year built: 1999
Utilities & green energy
- Sewer: City
- Water: City
Community & HOA
Community
- Subdivision: Cedar Glen
HOA
- Has HOA: Yes
- HOA fee: $150 annually
Location
- Region: Fort Wayne
Financial & listing details
- Tax assessed value: $308,900
- Annual tax amount: $1,590
- Date on market: 3/2/2024
Price history
| Date | Event | Price |
|---|---|---|
| 2/29/2024 | Sold | $335,000+0% |
Source:  IRMLS #202401909 Report a problem IRMLS #202401909 Report a problem | ||
| 2/6/2024 | Pending sale | $334,900 |
Source: IRMLS #202401909 Report a problem | ||
| 1/30/2024 | Price change | $334,900-1.5% |
Source: IRMLS #202401909 Report a problem | ||
| 1/22/2024 | Price change | $339,900-2.9% |
Source: IRMLS #202401909 Report a problem | ||
| 1/19/2024 | Listed for sale | $349,900+22.8% |
Source: IRMLS #202401909 Report a problem | ||
| 3/19/2022 | Listing removed | -- |
Source:  Coldwell Banker Real Estate Group Report a problem Coldwell Banker Real Estate Group Report a problem | ||
| 2/21/2022 | Pending sale | $284,900 |
Source: IRMLS #202205109 Report a problem | ||
| 2/18/2022 | Listed for sale | $284,900+79.2% |
Source: IRMLS #202205109 Report a problem | ||
| 7/7/2014 | Sold | --0 |
Source: Agent Provided Report a problem | ||
| 2/28/2014 | Sold | $159,000-2.2%$71/sqft |
Source: Agent Provided Report a problem | ||
| 1/27/2014 | Pending sale | $162,500$73/sqft |
Source: Roth Wehrly, Inc. #201400599 Report a problem | ||
| 1/11/2014 | Listed for sale | $162,500+2.2%$73/sqft |
Source: Roth Wehrly, Inc. #201400599 Report a problem | ||
| 9/21/2010 | Listing removed | $159,000$71/sqft |
Source: CENTURY 21 Bradley Realty, Inc. #201009574 Report a problem | ||
| 9/10/2010 | Price change | $159,000-2.4%$71/sqft |
Source: CENTURY 21 Bradley Realty, Inc. #201009574 Report a problem | ||
| 8/5/2010 | Listed for sale | $162,900-1.2%$73/sqft |
Source: CENTURY 21 Bradley Realty, Inc #201009574 Report a problem | ||
| 5/16/2010 | Listing removed | $164,900$74/sqft |
Source: Coldwell Banker #201004852 Report a problem | ||
| 4/18/2010 | Listed for sale | $164,900+9.2%$74/sqft |
Source: Coldwell Banker #201004852 Report a problem | ||
| 10/28/2008 | Sold | $151,000-1.9%$67/sqft |
Source: Agent Provided Report a problem | ||
| 8/22/2008 | Listed for sale | $153,900$69/sqft |
Source: RE/MAX of Indiana #FW2811754 Report a problem | ||
Public tax history
| Year | Property taxes | Tax assessment |
|---|---|---|
| 2025 | $2,453 +24.9% | $308,900 +5.7% |
| 2024 | $1,964 +23.5% | $292,200 +10.1% |
| 2023 | $1,591 -1.2% | $265,500 +19% |
| 2022 | $1,611 +9% | $223,200 +7.4% |
| 2021 | $1,478 +20.9% | $207,900 +8.6% |
| 2020 | $1,223 -2% | $191,400 +6.6% |
| 2019 | $1,247 -2.5% | $179,500 +2% |
| 2018 | $1,279 +10.6% | $176,000 +1.6% |
| 2017 | $1,157 +2% | $173,300 +7.8% |
| 2016 | $1,134 +5.7% | $160,800 +1.8% |
| 2014 | $1,073 -1.4% | $158,000 +0.6% |
| 2013 | $1,089 +1.4% | $157,100 -0.3% |
| 2011 | $1,074 | $157,500 |
| 2010 | -- | $157,500 +0.8% |
| 2007 | -- | $156,200 +9.6% |
| 2005 | -- | $142,500 |
| 2004 | -- | $142,500 +40.1% |
| 2001 | -- | $101,700 |
Find assessor info on the county website
Neighborhood: 46845
Nearby homes
- $479,9004 bd4 ba3.6k sqft10526 Willow Creek Dr, Fort Wayne, IN 46845Off Market
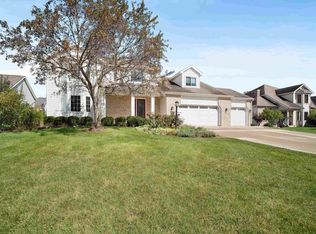
- $353,4003 bd3 ba2k sqft10531 Quail Run, Fort Wayne, IN 46845Off Market
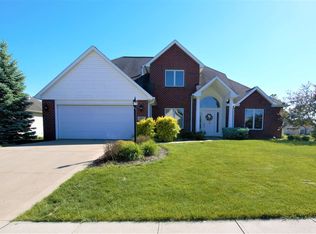
- $416,0003 bd3 ba3.4k sqft10527 Quail Run, Fort Wayne, IN 46845Off Market

- $369,0004 bd3 ba3.4k sqft10535 Willow Creek Dr, Fort Wayne, IN 46845Sold
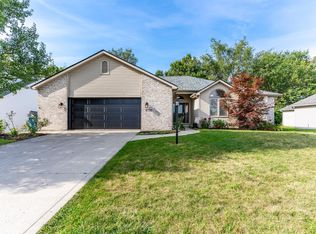
- $381,3004 bd3 ba2.4k sqft10527 Willow Creek Dr, Fort Wayne, IN 46845Off Market
- $493,0004 bd4 ba4.2k sqft10518 Willow Creek Dr, Fort Wayne, IN 46845Off Market
- $418,8003 bd4 ba3.3k sqft6807 Deer Run, Fort Wayne, IN 46845Off Market
- $449,7004 bd4 ba3.4k sqft6819 Deer Run, Fort Wayne, IN 46845Off Market
Nearby schools
GreatSchools rating
- 10/10Cedarville Elementary SchoolGrades: K-3Distance: 1 mi
- 7/10Leo Junior/Senior High SchoolGrades: 7-12Distance: 3.4 mi
- 9/10Leo Elementary SchoolGrades: 4-6Distance: 3.7 mi
Schools provided by the listing agent
- Elementary: Cedarville
- Middle: Leo
- High: Leo
- District: East Allen County
Source: IRMLS. This data may not be complete. We recommend contacting the local school district to confirm school assignments for this home.


Get pre-qualified for a loan
At Zillow Home Loans, we can pre-qualify you in as little as 5 minutes with no impact to your credit score.An equal housing lender. NMLS #10287.
Sell for more on Zillow
Get a Zillow Showcase℠ listing at no additional cost and you could sell for .
$360,200
2% more
+$7,204
With Zillow Showcase(estimated)
$367,404
- Indiana
- Allen County
- Fort Wayne
- 46845
- 10534 Willow Creek Dr
Nearby cities
Nearby neighborhoods
Nearby zip codes
Other Fort Wayne Topics
