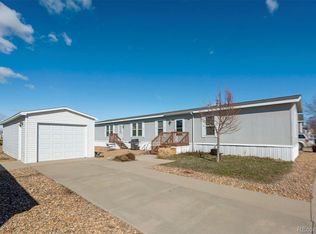
NEW PRICE!!!!!! Welcome Home to this 4 Bed, 3 Bath home with a rare 2 Car Detached Garage. EagleCrest Manufactured Home Park offers many amenities including a playground, pool and clubhouse and is an ideal location close to shopping, restaurants, parks & trails. This home is one of the largest offered in the Park featuring an immense living room, den, family room and updated kitchen with newer counters, appliances & flooring throughout. The new tankless water heater provides on demand water with hot water, no more running out of hot water! Primary Suite offers 2 separate walk in closets and an updated en suite bathroom with dual sinks, shower and large linen closet. Bedroom 2 & 3 share the Jack and Jill full bathroom, while Bedroom 4 connects to the 3rd full bathroom. All bedrooms offer walk in closets so storage is never an issue. The mudroom provides a laundry room and outdoor access to the private deck. Make this home yours today!
Sold for $160,000
$160,000
10529 Bald Eagle Circle LOT 394, Longmont, CO 80504
4beds
2,432sqft
Manufactured Home
Built in 2002
-- sqft lot
$208,500 Zestimate®
$66/sqft
$2,354 Estimated rent
Home value
$208,500
$163,000 - $267,000
$2,354/mo
Zestimate® history
Owner options
List your home for rent
$2,354/mo
Rent Zestimate®
Find your next renter with Zillow Rental Manager. Plus, with online applications, you can quickly screen prospective tenants – for free.
$2,354/mo
Rent Zestimate®
Refinance and save
$994/mo
Est. payment
Refinancing to a lower rate could help reduce your monthly payments and save thousands over the life of the loan.
$994/mo
Est. payment
Explore your selling options
Work with a Zillow partner agent
Leverage their expertise and Zillow's premium Showcase listings to get your home seen by more buyers.
Get startedList with your own agent
Get your home in front of millions of buyers by listing it on Zillow.
Learn how to do itSell it yourself
Take full control of how buyers see your home on Zillow by listing For Sale by Owner (FSBO).
List your homeWhat's special
Zillow last checked:
Listing updated:
Listed by:
Shannon Wiens 970-690-3579 shannon7737@gmail.com,
Resident Realty North Metro LLC
Bought with:
Jim Loveridge, 001325115
Real Broker, LLC DBA Real
Source: REcolorado as distributed by MLS GRID,MLS#: 4073660
Facts & features
Interior
Bedrooms & bathrooms
- Bedrooms: 4
- Bathrooms: 3
- Full bathrooms: 2
- 3/4 bathrooms: 1
- Main level bathrooms: 3
- Main level bedrooms: 4
Bedroom
- Level: Main
Bedroom
- Level: Main
Bedroom
- Level: Main
Bathroom
- Level: Main
Bathroom
- Level: Main
Other
- Level: Main
Other
- Level: Main
Den
- Level: Main
Dining room
- Level: Main
Family room
- Level: Main
Kitchen
- Level: Main
Laundry
- Level: Main
Living room
- Level: Main
Mud room
- Level: Main
Heating
- Forced Air
Cooling
- Central Air
Appliances
- Included: Dishwasher, Dryer, Microwave, Oven, Range, Refrigerator, Tankless Water Heater, Washer
Features
- Ceiling Fan(s), Eat-in Kitchen, High Ceilings, Jack & Jill Bathroom, Kitchen Island, Laminate Counters, No Stairs, Open Floorplan, Pantry, Primary Suite, Vaulted Ceiling(s), Walk-In Closet(s)
- Flooring: Carpet, Vinyl
- Windows: Double Pane Windows, Skylight(s), Window Coverings, Window Treatments
Interior area
- Total structure area: 2,432
- Total interior livable area: 2,432 sqft
- Finished area above ground: 2,432
- Finished area below ground: 0
Property
Parking
- Total spaces: 2
- Parking features: Concrete
- Garage spaces: 2
Features
- Patio & porch: Deck
- Fencing: None
- Park: Eagle Crest Manufactured Home Park
Lot
- Features: Level, Many Trees, Secluded
Details
- Parcel number: M0111803
- On leased land: Yes
- Lease amount: $950
- Land lease expiration date: 1767225600000
- Special conditions: Standard
Construction
Type & style
- Home type: MobileManufactured
- Architectural style: Contemporary
- Property subtype: Manufactured Home
Materials
- Other
- Roof: Composition
Condition
- Year built: 2002
Utilities & green energy
- Sewer: Public Sewer
- Water: Public
- Utilities for property: Cable Available, Electricity Connected, Natural Gas Connected, Phone Available
Community & HOA
HOA
- Has HOA: No
Location
- Region: Firestone
Financial & listing details
- Price per square foot: $66/sqft
- Tax assessed value: $96,749
- Annual tax amount: $476
- Date on market: 7/2/2025
- Listing terms: Cash,Other
- Exclusions: Sellers Personal Property
- Ownership: Individual
- Electric utility on property: Yes
- Road surface type: Paved
- Body type: Double Wide
Price history
| Date | Event | Price |
|---|---|---|
| 12/1/2025 | Sold | $160,000-19.6%$66/sqft |
Source:  REcolorado as distributed by MLS GRID #4073660 Report a problem REcolorado as distributed by MLS GRID #4073660 Report a problem | ||
| 11/2/2025 | Pending sale | $199,000$82/sqft |
Source: REcolorado as distributed by MLS GRID #4073660 Report a problem | ||
| 10/9/2025 | Price change | $199,000-7.1%$82/sqft |
Source: REcolorado as distributed by MLS GRID #4073660 Report a problem | ||
| 9/8/2025 | Price change | $214,272-4.8%$88/sqft |
Source: REcolorado as distributed by MLS GRID #4073660 Report a problem | ||
| 7/2/2025 | Listed for sale | $225,000+251.6%$93/sqft |
Source: REcolorado as distributed by MLS GRID #4073660 Report a problem | ||
| 7/23/2015 | Sold | $64,000-8.6%$26/sqft |
Source: Agent Provided Report a problem | ||
| 10/3/2014 | Listing removed | $69,995$29/sqft |
Source: Sun Communities Report a problem | ||
| 8/22/2014 | Listed for sale | $69,995+20.9%$29/sqft |
Source: Sun Communities Report a problem | ||
| 12/14/2010 | Sold | $57,900-3.3%$24/sqft |
Source: Agent Provided Report a problem | ||
| 12/3/2010 | Listed for sale | $59,900-40.1%$25/sqft |
Source: Sun Communities Report a problem | ||
| 11/2/2004 | Sold | $100,000$41/sqft |
Source: Agent Provided Report a problem | ||
Public tax history
| Year | Property taxes | Tax assessment |
|---|---|---|
| 2015 | $772 +21% | $7,700 +20.9% |
| 2014 | $638 -1% | $6,370 |
| 2013 | $644 +23.5% | $6,370 +23.2% |
| 2012 | $522 -6.5% | $5,170 -12.4% |
| 2011 | $558 | $5,900 |
| 2010 | $558 +0.7% | $5,900 |
| 2009 | $554 +4.9% | $5,900 +5.2% |
| 2008 | $528 -3.1% | $5,610 |
| 2007 | $545 | $5,610 -7.9% |
| 2006 | $545 | $6,090 |
Find assessor info on the county website
Neighborhood: 80504
Nearby homes
- $53,5934 bd2 ba1.8k sqft4737 Bald Eagle Cir #272, Firestone, CO 80504Off Market

- $331,9003 bd2 ba2k sqft4744 Bald Eagle Cir, Firestone, CO 80504Off Market
- $125,0003 bd2 ba1.2k sqft10547 Audrey St #270, Longmont, CO 80504Sold

- $122,7003 bd2 ba1.2k sqft10547 Audrey St, Longmont, CO 80504Off Market
- $47,0513 bd2 ba1.7k sqft10564 Bald Eagle Cir #409, Firestone, CO 80504Off Market
- $123,5003 bd2 ba1.4k sqft10538 Aspen St, Longmont, CO 80504Off Market
- $42,1603 bd2 ba1.4k sqft10853 Bailey St #110, Firestone, CO 80504Off Market
- $74,0523 bd2 ba2k sqft4954 Barron Cir #444, Firestone, CO 80504Off Market
Nearby schools
GreatSchools rating
- 4/10Centennial Elementary SchoolGrades: PK-5Distance: 0.5 mi
- 6/10Coal Ridge Middle SchoolGrades: 6-8Distance: 1.6 mi
- 7/10Mead High SchoolGrades: 9-12Distance: 2.5 mi
Schools provided by the listing agent
- Elementary: Centennial
- Middle: Coal Ridge
- High: Mead
- District: St. Vrain Valley RE-1J
Source: REcolorado as distributed by MLS GRID. This data may not be complete. We recommend contacting the local school district to confirm school assignments for this home.
Get a cash offer in 3 minutes
Find out how much your home could sell for in as little as 3 minutes with a no-obligation cash offer.
Estimated market value
$208,500
Get a cash offer in 3 minutes
Find out how much your home could sell for in as little as 3 minutes with a no-obligation cash offer.
Estimated market value
$208,500
- Colorado
- Weld County
- Firestone
- 80504
- 10529 Bald Eagle Circle LOT 394
Nearby cities
Nearby zip codes
Other Firestone Topics
