Welcome to your ideal Firestone retreat! This 3-bedroom, 2-bathroom home spans 1,216 sq ft and has updated flooring throughout. Enjoy ample parking space and a practical layout that maximizes comfort. Nestled in the desirable Eagle Crest neighborhood, residents gain access to a wealth of amenities including a pool, parks, fitness center, playground, and basketball courts. Experience the joys of spacious living complemented by a vibrant community atmosphere. This residence offers the perfect blend of modern convenience and recreational opportunities, ensuring a lifestyle of comfort and enjoyment for you and your loved ones.
Sold for $125,000
$125,000
10547 Audrey St #270, Longmont, CO 80504
3beds
1,216sqft
Single Family Residence, Mobile Home
Built in 2009
1 Square Feet Lot
$172,500 Zestimate®
$103/sqft
$2,288 Estimated rent
Home value
$172,500
$145,000 - $205,000
$2,288/mo
Zestimate® history
Owner options
List your home for rent
$2,288/mo
Rent Zestimate®
Find your next renter with Zillow Rental Manager. Plus, with online applications, you can quickly screen prospective tenants – for free.
$2,288/mo
Rent Zestimate®
Refinance and save
$1,419/mo
Est. payment
Refinancing to a lower rate could help reduce your monthly payments and save thousands over the life of the loan.
$1,419/mo
Est. payment
Explore your selling options
Work with a Zillow partner agent
Leverage their expertise and Zillow's premium Showcase listings to get your home seen by more buyers.
Get startedList with your own agent
Get your home in front of millions of buyers by listing it on Zillow.
Learn how to do itSell it yourself
Take full control of how buyers see your home on Zillow by listing For Sale by Owner (FSBO).
List your homeWhat's special
Zillow last checked:
Listing updated:
Listed by:
Megan O'connor 847-727-2771,
Real Broker, LLC DBA Real
Bought with:
Non Member
Non Member
Source: elevateMLS,MLS#: 8967873
Facts & features
Interior
Bedrooms & bathrooms
- Bedrooms: 3
- Bathrooms: 2
- Full bathrooms: 1
- 3/4 bathrooms: 1
Heating
- Forced Air
Cooling
- Ceiling Fan(s), Central Air
Appliances
- Included: Disposal, Dryer, Microwave, Refrigerator, Washer
- Laundry: Main Level
Features
- Has basement: No
- Has fireplace: No
- Fireplace features: None
Interior area
- Total structure area: 1,216
- Total interior livable area: 1,216 sqft
- Finished area above ground: 1,216
- Finished area below ground: 0
Property
Parking
- Total spaces: 1
- Parking features: Detached, Concrete Driveway
- Garage spaces: 1
Lot
- Size: 1 Square Feet
- Features: Level
Construction
Type & style
- Home type: SingleFamily
- Architectural style: Ranch
- Property subtype: Single Family Residence, Mobile Home
Materials
- Other
- Foundation: Other
- Roof: Composite Shingle
Condition
- Existing Home
- New construction: No
- Year built: 2009
Utilities & green energy
- Water: Municipal
Community & HOA
Community
- Features: Clubhouse, Fitness Center, Parks or Open Space, Pool
HOA
- Services included: See Show/Agent Remarks
- HOA fee: $831 monthly
Location
- Region: Longmont
Financial & listing details
- Price per square foot: $103/sqft
- Annual tax amount: $237
- Date on market: 5/17/2024
- Listing terms: Cash,Conventional
- Body type: Single Wide
Price history
| Date | Event | Price |
|---|---|---|
| 5/10/2024 | Sold | $125,000-7.4%$103/sqft |
Source:  elevateMLS #8967873 Report a problem elevateMLS #8967873 Report a problem | ||
| 4/12/2024 | Contingent | $135,000$111/sqft |
Source: elevateMLS #8967873 Report a problem | ||
| 3/22/2024 | Listed for sale | $135,000+46.7%$111/sqft |
Source: elevateMLS #8967873 Report a problem | ||
| 11/16/2020 | Sold | $92,000$76/sqft |
Source:  IRES as distributed by MLS GRID #4267 Report a problem IRES as distributed by MLS GRID #4267 Report a problem | ||
Public tax history
Tax history is unavailable.
Neighborhood: 80504
Nearby homes
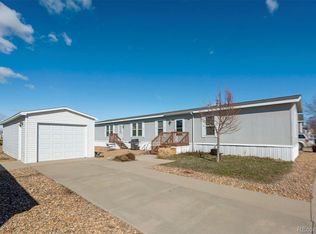
- $122,7003 bd2 ba1.2k sqft10547 Audrey St, Longmont, CO 80504Off Market
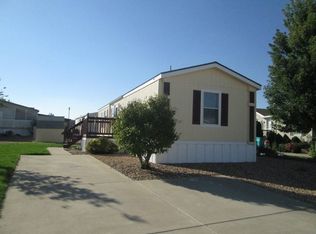
- $22,7513 bd2 ba960 sqft10601 Audrey St #265, Firestone, CO 80504Off Market
- $53,5934 bd2 ba1.8k sqft4737 Bald Eagle Cir #272, Firestone, CO 80504Off Market

- $160,0003 bd2 ba1.5k sqft4777 Bald Eagle Cir #251, Longmont, CO 80504Sold

- $160,0004 bd3 ba2.4k sqft10529 Bald Eagle Cir #394, Firestone, CO 80504Sold
- $50,3313 bd2 ba1.1k sqft10710 Aspen St #68, Firestone, CO 80504Off Market
- $101,2003 bd2 ba1.1k sqft10546 Audrey St, Firestone, CO 80504Off Market
- $42,1603 bd2 ba1.4k sqft10853 Bailey St #110, Firestone, CO 80504Off Market
Nearby schools
GreatSchools rating
- 4/10Centennial Elementary SchoolGrades: PK-5Distance: 0.5 mi
- 6/10Coal Ridge Middle SchoolGrades: 6-8Distance: 1.6 mi
- 7/10Mead High SchoolGrades: 9-12Distance: 2.5 mi
Schools provided by the listing agent
- Elementary: Centennial
- High: Mead
- District: St Vrain Valley RE1-J
Source: elevateMLS. This data may not be complete. We recommend contacting the local school district to confirm school assignments for this home.
Get a cash offer in 3 minutes
Find out how much your home could sell for in as little as 3 minutes with a no-obligation cash offer.
Estimated market value
$172,500
Get a cash offer in 3 minutes
Find out how much your home could sell for in as little as 3 minutes with a no-obligation cash offer.
Estimated market value
$172,500
- Colorado
- Weld County
- Firestone
- 80504
- 10547 Audrey St Unit 270
Nearby cities
Nearby zip codes
Other Firestone Topics
