Beautifully remodeled home in sought after Eagle Crest Community. Light, bright and offers new paint, countertops, flooring, bathrooms, and fixtures. Know your home is safe and efficient with brand new, double paned windows. This large and affordable 3 bedroom 2 bath home has vaulted ceilings, large open concept living room, spacious kitchen with island, and dining area! Large walk in closets in every room and large 1 CAR GARAGE (could easily fit an extra car or space for workshop) plus an outdoor shed. All new paint on interior and exterior. All appliances are included, 3 reserved parking spaces and a deck to enjoy the outdoors. Eagle Crest is a tranquil community conveniently located off the I-25 corridor (just 35 minutes from Denver!) and offers easy access to nature trails, a clubhouse and pool, and a large children’s playground. Buyer must be approved by park before buying.
Sold for $160,000
$160,000
4777 Bald Eagle Circle LOT 251, Firestone, CO 80504
3beds
1,539sqft
Manufactured Home
Built in 1995
1,568 Square Feet Lot
$140,600 Zestimate®
$104/sqft
$2,206 Estimated rent
Home value
$140,600
$125,000 - $157,000
$2,206/mo
Zestimate® history
Owner options
List your home for rent
$2,206/mo
Rent Zestimate®
Find your next renter with Zillow Rental Manager. Plus, with online applications, you can quickly screen prospective tenants – for free.
$2,206/mo
Rent Zestimate®
Refinance and save
$991/mo
Est. payment
Refinancing to a lower rate could help reduce your monthly payments and save thousands over the life of the loan.
$991/mo
Est. payment
Explore your selling options
Work with a Zillow partner agent
Leverage their expertise and Zillow's premium Showcase listings to get your home seen by more buyers.
Get startedList with your own agent
Get your home in front of millions of buyers by listing it on Zillow.
Learn how to do itSell it yourself
Take full control of how buyers see your home on Zillow by listing For Sale by Owner (FSBO).
List your homeWhat's special
Eagle crest communityNew paintVaulted ceilingsEagle crestSpacious kitchenBeautifully remodeled home
Zillow last checked:
Listing updated:
Listed by:
Rhandi Lores 720-296-9669 rhandi@guidere.com,
Guide Real Estate
Bought with:
Rhandi Lores
Guide Real Estate
Source: REcolorado as distributed by MLS GRID,MLS#: 6759685
Facts & features
Interior
Bedrooms & bathrooms
- Bedrooms: 3
- Bathrooms: 2
- Full bathrooms: 2
- Main level bathrooms: 2
- Main level bedrooms: 3
Primary bedroom
- Description: Huge Room With Walk In Closet And Flex Space
- Level: Main
Bedroom
- Description: Walk In Closet
- Level: Main
Bedroom
- Description: Walk In Closet
- Level: Main
Primary bathroom
- Description: Stand Alone Tub
- Level: Main
Bathroom
- Level: Main
Dining room
- Description: Open Concept
- Level: Main
Kitchen
- Description: Open Concept
- Level: Main
Laundry
- Description: Units Yet To Be Installed But Will Be At Time Of Sale
- Level: Main
Heating
- Electric
Cooling
- Air Conditioning-Room
Appliances
- Included: Convection Oven, Cooktop, Dishwasher, Disposal, Dryer, Freezer, Gas Water Heater, Microwave, Oven, Range, Range Hood, Refrigerator, Washer
Features
- Ceiling Fan(s), Eat-in Kitchen, Entrance Foyer, Five Piece Bath, High Ceilings, Kitchen Island, Open Floorplan, Primary Suite, Vaulted Ceiling(s), Walk-In Closet(s)
- Flooring: Vinyl
- Windows: Double Pane Windows
Interior area
- Total structure area: 1,539
- Total interior livable area: 1,539 sqft
- Finished area above ground: 1,539
- Finished area below ground: 0
Property
Parking
- Total spaces: 4
- Parking features: Concrete
- Garage spaces: 1
- Details: Off Street Spaces: 3
Features
- Patio & porch: Deck, Front Porch
- Exterior features: Balcony, Lighting, Playground, Private Yard, Rain Gutters
- Pool features: Outdoor Pool
- Fencing: None
- Park: Eagle Crest
Lot
- Size: 1,568 Square Feet
- Features: Borders Public Land, Corner Lot, Greenbelt
- Residential vegetation: Grassed
Details
- Parcel number: M6777664
- On leased land: Yes
- Lease amount: $950
- Land lease expiration date: 1717632000000
- Special conditions: Standard
Construction
Type & style
- Home type: MobileManufactured
- Architectural style: Modular
- Property subtype: Manufactured Home
Materials
- Wood Siding
- Roof: Composition
Condition
- Year built: 1995
Utilities & green energy
- Water: Public
- Utilities for property: Cable Available, Natural Gas Available, Natural Gas Connected, Phone Available
Community & HOA
HOA
- Has HOA: Yes
- Amenities included: Clubhouse, Fitness Center, Playground, Pool
- Services included: Trash
- HOA name: Eagle Crest
- HOA phone: 303-776-3135
Location
- Region: Longmont
Financial & listing details
- Price per square foot: $104/sqft
- Annual tax amount: $351
- Date on market: 1/10/2024
- Listing terms: Cash,Other
- Exclusions: Sellers Personal Property.
- Ownership: Individual
- Electric utility on property: Yes
- Body type: Double Wide
Price history
| Date | Event | Price |
|---|---|---|
| 4/22/2024 | Sold | $160,000-5.9%$104/sqft |
Source:  REcolorado as distributed by MLS GRID #6759685 Report a problem REcolorado as distributed by MLS GRID #6759685 Report a problem | ||
| 4/2/2024 | Pending sale | $170,000$110/sqft |
Source: REcolorado as distributed by MLS GRID #6759685 Report a problem | ||
| 3/30/2024 | Listed for sale | $170,000$110/sqft |
Source: REcolorado as distributed by MLS GRID #6759685 Report a problem | ||
| 3/26/2024 | Pending sale | $170,000$110/sqft |
Source: REcolorado as distributed by MLS GRID #6759685 Report a problem | ||
| 3/22/2024 | Price change | $170,000-5.6%$110/sqft |
Source: REcolorado as distributed by MLS GRID #6759685 Report a problem | ||
| 3/13/2024 | Pending sale | $180,000$117/sqft |
Source: REcolorado as distributed by MLS GRID #6759685 Report a problem | ||
| 2/23/2024 | Listed for sale | $180,000$117/sqft |
Source: REcolorado as distributed by MLS GRID #6759685 Report a problem | ||
| 2/17/2024 | Pending sale | $180,000$117/sqft |
Source: REcolorado as distributed by MLS GRID #6759685 Report a problem | ||
| 1/10/2024 | Listed for sale | $180,000$117/sqft |
Source: REcolorado as distributed by MLS GRID #6759685 Report a problem | ||
| 12/21/2023 | Listing removed | -- |
Source: REcolorado as distributed by MLS GRID #6759685 Report a problem | ||
| 12/19/2023 | Pending sale | $180,000$117/sqft |
Source: REcolorado as distributed by MLS GRID #6759685 Report a problem | ||
| 12/12/2023 | Price change | $180,000-5.3%$117/sqft |
Source: REcolorado as distributed by MLS GRID #6759685 Report a problem | ||
| 9/16/2023 | Listed for sale | $190,000$123/sqft |
Source: REcolorado as distributed by MLS GRID #6759685 Report a problem | ||
Public tax history
Tax history is unavailable.
Neighborhood: 80504
Nearby homes
- $50,3313 bd2 ba1.1k sqft10710 Aspen St #68, Firestone, CO 80504Off Market

- $101,4003 bd2 ba1.1k sqft10546 Audrey St, Firestone, CO 80504Off Market
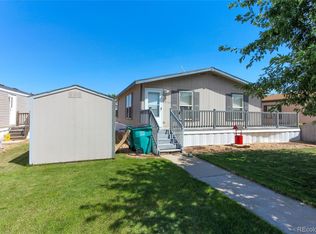
- $---- bd-- ba-- sqft4774 Bald Eagle Cir, Longmont, CO 80504Off Market
- $124,3003 bd2 ba1.2k sqft10547 Audrey St, Longmont, CO 80504Off Market
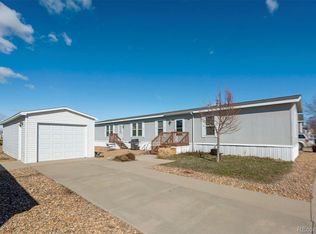
- $125,0003 bd2 ba1.2k sqft10547 Audrey St #270, Longmont, CO 80504Sold
- $47,0513 bd2 ba1.7k sqft10564 Bald Eagle Cir #409, Firestone, CO 80504Off Market
- $174,9003 bd3 ba2.2k sqft4797 Bald Eagle Cir, Firestone, CO 80504Off Market
- $273,5002 bd2 ba1.6k sqft4796 Bald Eagle Cir, Firestone, CO 80504Off Market
Nearby schools
GreatSchools rating
- 6/10Centennial Elementary SchoolGrades: PK-5Distance: 0.5 mi
- 6/10Coal Ridge Middle SchoolGrades: 6-8Distance: 1.6 mi
- 9/10Mead High SchoolGrades: 9-12Distance: 2.6 mi
Schools provided by the listing agent
- Elementary: Centennial
- Middle: Coal Ridge
- High: Mead
- District: St. Vrain Valley RE-1J
Source: REcolorado as distributed by MLS GRID. This data may not be complete. We recommend contacting the local school district to confirm school assignments for this home.
Get a cash offer in 3 minutes
Find out how much your home could sell for in as little as 3 minutes with a no-obligation cash offer.
Estimated market value
$140,600
Get a cash offer in 3 minutes
Find out how much your home could sell for in as little as 3 minutes with a no-obligation cash offer.
Estimated market value
$140,600
- Colorado
- Weld County
- Firestone
- 80504
- 4777 Bald Eagle Circle LOT 251
Nearby cities
Nearby zip codes
Other Firestone Topics
