Skip main navigation
Sold
  • $319,500

    10529 Pintail Ln, Indianapolis, IN 46239

    3beds
    2,004sqft
    Residential, Single Family Residence
    Built in 2014
    8,712 Square Feet Lot
    $321,400 Zestimate®
    $159/sqft
    $2,069 Estimated rent

    Home value

    $321,400

    $302,000 - $341,000

    $2,069/mo

    Zestimate® history
    Loading
    Loading...

    Owner options

    List your home for rent

    $2,069/mo

    Rent Zestimate®

    Find your next renter with Zillow Rental Manager. Plus, with online applications, you can quickly screen prospective tenants – for free.

    Learn more

    $2,069/mo

    Rent Zestimate®

    Refinance and save

    $2,455/mo

    Est. payment

    Refinancing to a lower rate could help reduce your monthly payments and save thousands over the life of the loan.

    See today's rates

    $2,455/mo

    Est. payment

    Explore your selling options

    Work with a Zillow partner agent

    Leverage their expertise and Zillow's premium Showcase listings to get your home seen by more buyers.

    Get started

    List with your own agent

    Get your home in front of millions of buyers by listing it on Zillow.

    Learn how to do it

    Sell it yourself

    Take full control of how buyers see your home on Zillow by listing For Sale by Owner (FSBO).

    List your home

    What's special

    Walk-in closetsLoft spaceSpacious bedroomsFreshly-painted interior wallsDouble raised vanityTray ceilingTiled shower
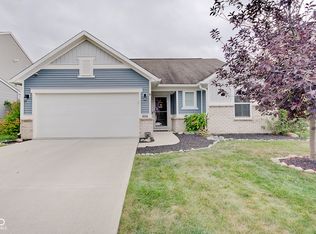
    Location & Quality abound in this 3 bed 2.5 bath meticulously-maintained Hunters Crossing gem. Main level boasts an open floor plan w laminated hardwoods & a stately office w glass doors. Kitchen w large center island, custom backsplash, SS appliances, & walk-in pantry. On the upper level, you'll LOVE the loft space & spacious bedrooms, each with walk-in closets. One guest bedroom closet even has a window! The Primary En Suite is huge and features a tray ceiling, double raised vanity & tiled shower. Primary & guest bath have attractive granite c'tops. Do you enjoy natural sunlight...especially in the colder months?! You'll find it in abundance with south-facing backyard & sunlight pouring through the row of main-level & bedroom windows. Finished & insulated garage features a good-sized bump out for increased storage. Step outside to enjoy your large concrete patio & 6ft well-constructed privacy fence in back. Appliances all thriving with a regularly-serviced HVAC & newer water heater. 2-in quality blinds throughout. Some freshly-painted interior walls. Sellers have always maintained this home w the utmost care and have set up the next owner for success. The Neighborhood community is friendly & inspiring w a POOL & WALKING TRAILS, monthly food trucks, blood drives, 4th of July fireworks & all kinds of other events to enjoy. Neighboring communities (easy walking distance) feature some really robust playgrounds you'll love. Can't beat the location: close to I-74, and elementary & fire station, Franklin Central HS, an orchard & winery, Southeastway Park, & the famous New Bethel Ordinary! This is the well-built, well-maintained spacious & practical home you've been waiting for. Prized to sell & ready to be loved & enjoyed by the next owner!

    Zillow last checked:

    Listing updated:

    Listing Provided by:

    Allen Williams 317-339-2256,

    Berkshire Hathaway Home,

    Justin Davis,

    Berkshire Hathaway Home

    Bought with:

    Hilda Ellis

    Berkshire Hathaway Home

    Source: MIBOR as distributed by MLS GRID,MLS#: 22059082MLS Logo

    Facts & features

    Interior

    Bedrooms & bathrooms
    • Bedrooms: 3
    • Bathrooms: 3
    • Full bathrooms: 2
    • 1/2 bathrooms: 1
    • Main level bathrooms: 1
    Primary bedroom
    • Level: Upper
    • Area: 210 Square Feet
    • Dimensions: 15x14
    Bedroom 2
    • Level: Upper
    • Area: 120 Square Feet
    • Dimensions: 12x10
    Bedroom 3
    • Level: Upper
    • Area: 121 Square Feet
    • Dimensions: 11x11
    Great room
    • Level: Main
    • Area: 224 Square Feet
    • Dimensions: 16x14
    Kitchen
    • Level: Main
    • Area: 140 Square Feet
    • Dimensions: 14x10
    Laundry
    • Level: Upper
    • Area: 54 Square Feet
    • Dimensions: 9x6
    Library
    • Level: Main
    • Area: 110 Square Feet
    • Dimensions: 11x10
    Loft
    • Level: Upper
    • Area: 110 Square Feet
    • Dimensions: 11x10
    Heating
    • Forced Air, Natural Gas
    Cooling
    • Central Air
    Appliances
    • Included: Dishwasher, Disposal, MicroHood, Electric Oven, Refrigerator, Electric Water Heater
    • Laundry: Upper Level
    Features
    • Attic Access, Walk-In Closet(s), Ceiling Fan(s), Entrance Foyer, Wired for Data, Kitchen Island, Pantry
    • Has basement: No
    • Attic: Access Only
    Interior area
    • Total structure area: 2,004
    • Total interior livable area: 2,004 sqft

    Property

    Parking
    • Total spaces: 2
    • Parking features: Attached
    • Attached garage spaces: 2
    • Details: Garage Parking Other(Finished Garage, Keyless Entry)
    Features
    • Levels: Two
    • Stories: 2
    • Patio & porch: Patio, Covered
    • Fencing: Fenced,Full,Privacy
    Lot
    • Size: 8,712 sqft
    Details
    • Parcel number: 490933115002031300
    • Horse amenities: None

    Construction

    Type & style
    • Home type: SingleFamily
    • Architectural style: Traditional
    • Property subtype: Residential, Single Family Residence
    Materials
    • Cement Siding
    • Foundation: Slab
    Condition
    • New construction: No
    • Year built: 2014

    Utilities & green energy

    • Water: Public

    Community & neighborhood

    Location
    • Region: Indianapolis
    • Subdivision: Hunters Crossing

    HOA & financial

    HOA
    • Has HOA: Yes
    • HOA fee: $462 annually
    • Amenities included: Pool, Trail(s)
    • Services included: Association Home Owners, Maintenance, Walking Trails

    Price history

    DateEventPrice
    4/7/2026Sold$319,500$159/sqft
    Source: MIBOR as distributed by MLS GRID #22059082 Report a problem
    3/3/2026Pending sale$319,500$159/sqft
    Source: MIBOR as distributed by MLS GRID #22059082 Report a problem
    2/19/2026Price change$319,500-0.9%$159/sqft
    Source: MIBOR as distributed by MLS GRID #22059082 Report a problem
    1/14/2026Price change$322,500-0.7%$161/sqft
    Source: MIBOR as distributed by MLS GRID #22059082 Report a problem
    11/14/2025Listed for sale$324,900+56.2%$162/sqft
    Source: MIBOR as distributed by MLS GRID #22059082 Report a problem
    11/13/2017Sold$208,000-2.8%$104/sqft
    Source: MIBOR as distributed by MLS GRID #21494175 Report a problem
    11/2/2017Pending sale$214,000$107/sqft
    Source: Indiana Realty Pros, Inc. #21494175 Report a problem
    9/21/2017Price change$214,000-0.5%$107/sqft
    Source: Indiana Realty Pros, Inc. #21494175 Report a problem
    7/17/2017Price change$215,000-2.3%$107/sqft
    Source: Indiana Realty Pros, Inc. #21494175 Report a problem
    6/24/2017Listed for sale$220,000$110/sqft
    Source: Indiana Realty Pros, Inc. #21494175 Report a problem

    Public tax history

    YearProperty taxesTax assessment
    2025$3,013 +8.3%$314,800 +4.5%
    2024$2,783 +7.4%$301,300 +8.3%
    2023$2,591 +17.8%$278,300 +7.4%
    2022$2,200 +6.3%$259,100 +17.8%
    2021$2,070 +6.9%$220,000 +6.3%
    2020$1,936 +2%$207,000 +6.9%
    2019$1,898 +6.7%$193,600 +2%
    2018$1,779 +0.7%$189,800 +8.6%
    2017$1,766 +7%$174,700 +0.7%
    2016$1,651 +13658.3%$173,400 +43250%
    2014$12 $400

    Find assessor info on the county website

    Neighborhood: New Bethel

    Nearby schools

    GreatSchools rating
    Get a cash offer in 3 minutes
    Find out how much your home could sell for in as little as 3 minutes with a no-obligation cash offer.
    Estimated market value
    $321,400
    Get a cash offer in 3 minutes
    Find out how much your home could sell for in as little as 3 minutes with a no-obligation cash offer.
    Estimated market value
    $321,400