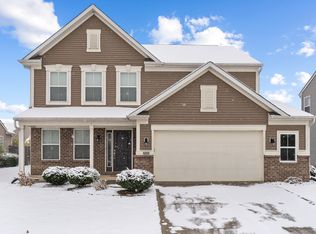
BEAUTIFUL & IMMACULATE "SHOWSTOPPER" w/GORGEOUS SALT WATER POOL rivals a model! INCREDIBLE ENTERTAINER'S DREAM INDOORS & OUT...METICULOUSLY MAINTAINED w/GORG UPGRADES/UPDATES GALORE, TECH-SAVY FEATURES, FINISHED BASEMENT w/MODERN BAR, & INCREDIBLE OUTDOOR LIVING ~ TOP-OF-THE-LINE GUNITE SALT WATER POOL w/ALL THE BELLS & WHISTLES: Gorgeous pool fountains, 2 tanning ledges, pool lights for evening ambiance, UV light sanitizer, pool heater (2020), auto cover & beautiful stamped concrete perimeter PLUS "SMART POOL" features ~ monitor & manage pool features & levels w/ease of an app! Feel like you've escaped on vacation in your own FENCED BACKYARD OASIS~ Fire-up the grill under the covered patio, lounge poolside & enjoy relaxation or entertaining dining al fresco under the BEATUIFUL PERGOLA! Enjoy extensive patio year-round w/beautiful landscape lighting & outdoor speakers. GORGEOUS HOME TRULY CHECKS ALL BOXES ~ Indoors, stunning OPEN FLOOR PLAN features HUGE GR w/cozy hearth & gas FP, opening to BEAUTIFUL GOURMET KITCH w/LRG island & farmhouse sink, gleaming stainless-steel appliances, DOUBLE OVENS & AMAZING "SMART FRIDGE"! Beautiful & thoughtful design throughout! SPACIOUS DINING w/gorgeous pool views, split bedroom layout & convenient Mudrm w/built-in cubbies & bench make living & entertaining easy & organization convenient. GORG Primary Suite w/tray ceiling+fan & BEAUTIFUL ensuite bath w/fabulous CUSTOM-REMODELED walk-in closet is magazine-worthy +spacious secondary BRs offer ceiling fans & generous closets. Incredible expansive FIN BASEMENT w/MODERN BAR, SURROUND SOUND & FULL BATH! Enjoy entertaining & gathering w/friends w/loads of space for relaxation, games & rec/exercise PLUS large unfin storage area! TECH SAVY FEATURES abound ~ "SMART POOL", "SMART FRIDGE" & modern fixtures w/"smart lights", RING doorbell & flood lights + irrigation & Security system w/indoor/outdoor cameras! Lovely neighbrhd w/walking trails & comm pool! TRULY A 10!! DON'T MISS OUT~ CALL TODAY
Sold
Zillow last checked:
Listing updated:
Bought with:
Angie Young
RE/MAX Advanced Realty
Source: MIBOR as distributed by MLS GRID,MLS#: 22047890
Price history
| Date | Event | Price |
|---|---|---|
| 8/11/2025 | Sold | $402,000+0.5%$149/sqft |
Source:  MIBOR as distributed by MLS GRID #22047890 Report a problem MIBOR as distributed by MLS GRID #22047890 Report a problem | ||
| 7/9/2025 | Pending sale | $400,000$148/sqft |
Source: MIBOR as distributed by MLS GRID #22047890 Report a problem | ||
| 7/3/2025 | Listed for sale | $400,000+18%$148/sqft |
Source: MIBOR as distributed by MLS GRID #22047890 Report a problem | ||
| 12/2/2021 | Sold | $339,000$126/sqft |
Source: MIBOR as distributed by MLS GRID #21822118 Report a problem | ||
| 11/8/2021 | Pending sale | $339,000$126/sqft |
Source: MIBOR as distributed by MLS GRID #21822118 Report a problem | ||
| 11/4/2021 | Listed for sale | $339,000+18.9%$126/sqft |
Source: MIBOR as distributed by MLS GRID #21822118 Report a problem | ||
| 6/12/2020 | Sold | $285,000$106/sqft |
Source: MIBOR as distributed by MLS GRID #21706040 Report a problem | ||
| 4/30/2020 | Pending sale | $285,000$106/sqft |
Source: MIBOR REALTOR Association #21706040 Report a problem | ||
| 4/21/2020 | Listed for sale | $285,000$106/sqft |
Source: MIBOR REALTOR Association #21706040 Report a problem | ||
Nearby homes
Get a cash offer in 3 minutes
Find out how much your home could sell for in as little as 3 minutes with a no-obligation cash offer.
Estimated market value
$410,800
