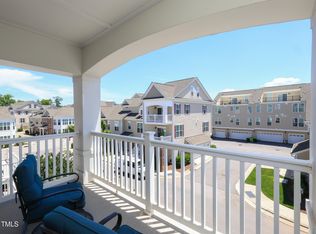
Welcome to 10529 Sablewood Drive 109, located in the highly sought-after neighborhood of The Cottages at Brier Creek. We are thrilled to present this stunning condo, which is not just a property, but a home that tells a story of comfort, convenience, and luxury.Nestled in the heart of Brier Creek, this home features 3 bedrooms, 3.5 bathrooms, and 2119 square feet of spacious living space. The open floor plan of this home is perfect for both relaxation and entertaining. Whether you're a first-time homebuyer, a growing family, or looking to downsize, this home offers the ideal living space for all. As soon as you step inside, you'll be welcomed by the warm and inviting atmosphere that this home exudes. The new carpet and freshly touched up paint provide a fresh and clean canvas for you to create the home of your dreams. The large windows allow for plenty of natural light to flow in, creating a bright and airy feel throughout the home. Looking for unbeatable amenities? Look no further. The Cottages at Brier Creek offers a community pool and fitness center, perfect for those who want to stay active or simply relax on a warm summer day. As an added bonus, the seller is paying $6,000 towards advanced dues for the buyer, making it a fantastic opportunity for you to experience the benefits of this community. But that's not all. The seller is also paying $2,000 towards the working capital contribution and $2,000 towards the community assessment. This means that not only do you get access to the amazing amenities this community has to offer, but you also get it at a reduced cost. Location, location, location. This home checks all the boxes when it comes to convenience. It's just a stone's throw away from the RDU Airport, making it perfect for frequent travelers or those who have family and friends coming to visit. The proximity to major employers and shopping centers such as the Brier Creek Commons and The Streets at Southpoint makes it a desirable location for professionals and families alike.I10529 Sablewood Drive 109 is not just a condo, but a luxurious and comfortable home that offers everything you could desire and more. With its unbeatable features, convenient location, and attractive amenities, this home is perfect for anyone looking to buy their dream home. Don't miss out on this opportunity - make this home yours today!
Sold for $430,000
Zillow last checked:
Listing updated:
Bought with:
Adam Jeffrey Shaw, 338055
Keller Williams Realty
Source: Doorify MLS,MLS#: 10003436
Price history
| Date | Event | Price |
|---|---|---|
| 3/22/2024 | Sold | $430,000-2.3%$203/sqft |
Source:  Doorify MLS #10003436 Report a problem Doorify MLS #10003436 Report a problem | ||
| 2/23/2024 | Pending sale | $440,000$208/sqft |
Source: Doorify MLS #10003436 Report a problem | ||
| 2/22/2024 | Contingent | $440,000$208/sqft |
Source: Doorify MLS #10003436 Report a problem | ||
| 2/14/2024 | Price change | $440,000-2%$208/sqft |
Source: Doorify MLS #10003436 Report a problem | ||
| 12/27/2023 | Listed for sale | $449,000+24%$212/sqft |
Source: Doorify MLS #10003436 Report a problem | ||
| 9/8/2016 | Sold | $362,000$171/sqft |
Source: Public Record Report a problem | ||
Nearby homes
- $520,0003 bd3 ba2k sqft10529 Sablewood Dr UNIT 215, Raleigh, NC 27617Sold

- $335,0003 bd3 ba1.7k sqft10529 Sablewood Dr UNIT 116, Raleigh, NC 27617Sold
- $398,800-- bd2 ba2.1k sqft10529 Sablewood Dr UNIT 103, Raleigh, NC 27617Off Market
- $383,3003 bd3 ba1.9k sqft10529 Sablewood Dr UNIT 104, Raleigh, NC 27617Off Market

Get a cash offer in 3 minutes
Find out how much your home could sell for in as little as 3 minutes with a no-obligation cash offer.
Estimated market value
$387,100
