Skip main navigation
Sold for $358,000
  • $358,000

    10529 Sablewood Dr Unit 112, Raleigh, NC 27617

    3beds
    2,041sqft
    Condominium
    Built in 2016
    -- sqft lot
    $355,400 Zestimate®
    $175/sqft
    $2,394 Estimated rent

    Home value

    $355,400

    $338,000 - $373,000

    $2,394/mo

    Zestimate® history
    Loading
    Loading...

    Owner options

    List your home for rent

    $2,394/mo

    Rent Zestimate®

    Find your next renter with Zillow Rental Manager. Plus, with online applications, you can quickly screen prospective tenants – for free.

    Learn more

    $2,394/mo

    Rent Zestimate®

    Refinance and save

    $3,651/mo

    Est. payment

    Refinancing to a lower rate could help reduce your monthly payments and save thousands over the life of the loan.

    See today's rates

    $3,651/mo

    Est. payment

    Explore your selling options

    Work with a Zillow partner agent

    Leverage their expertise and Zillow's premium Showcase listings to get your home seen by more buyers.

    Get started

    List with your own agent

    Get your home in front of millions of buyers by listing it on Zillow.

    Learn how to do it

    Sell it yourself

    Take full control of how buyers see your home on Zillow by listing For Sale by Owner (FSBO).

    List your home

    What's special

    Spotless floorsFlexible main-level bonus roomSpacious bedroomsFresh paintTwo-car garageOpen layoutBrand-new carpet
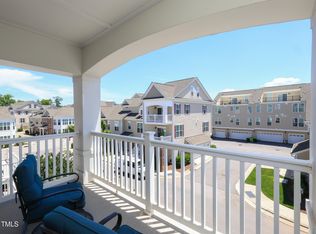
    Modern Comfort Meets Brier Creek Convenience! Welcome home to this meticulously maintained and stylish 3-bedroom, 2.5-bath condo that delivers all the perks of low-maintenance living with the feel of a single-family home. The open layout connects the living, dining, and kitchen areas—perfect for hosting game nights, dinner parties, or lazy Sunday mornings. A flexible main-level bonus room is ready for whatever you need—home office, gym, or creative studio. The two-car garage offers plenty of space for parking and storage. Upstairs, you'll find three spacious bedrooms, including a primary suite with a private balcony—your own spot to enjoy coffee or unwind at sunset. Fresh paint, brand-new carpet, and spotless floors make this home move-in ready from day one. When it's time to relax or recharge, head to the community pool or the newly updated fitness center just steps away. All of this, right in the heart of Brier Creek—close to shopping, dining, and major commuter routes. Come see why this condo isn't just a place to live—it's a place to enjoy life.

    Zillow last checked:

    Listing updated:

    Listed by:

    Lili Ball 919-559-2436,

    Howard Hanna Allen Tate Raleigh Glenwood

    Bought with:

    Matt Perry, 234841

    Keller Williams Elite Realty

    Ashley Mays, 218295

    Keller Williams Elite Realty

    Source: Doorify MLS,MLS#: 10128247MLS Logo

    Facts & features

    Interior

    Bedrooms & bathrooms
    • Bedrooms: 3
    • Bathrooms: 3
    • Full bathrooms: 2
    • 1/2 bathrooms: 1
    Primary bedroom
    • Level: Second
    • Area: 228.88 Square Feet
    • Dimensions: 12.11 x 18.9
    Bedroom 2
    • Level: Second
    • Area: 120.19 Square Feet
    • Dimensions: 10.1 x 11.9
    Bedroom 3
    • Level: Second
    • Area: 123.19 Square Feet
    • Dimensions: 9.7 x 12.7
    Primary bathroom
    • Level: Second
    • Area: 83.6 Square Feet
    • Dimensions: 8.8 x 9.5
    Dining room
    • Level: Main
    • Area: 74.7 Square Feet
    • Dimensions: 8.2 x 9.11
    Family room
    • Level: Lower
    • Area: 193.98 Square Feet
    • Dimensions: 12.2 x 15.9
    Kitchen
    • Level: Main
    • Area: 101.12 Square Feet
    • Dimensions: 11.1 x 9.11
    Laundry
    • Level: Second
    • Area: 13.44 Square Feet
    • Dimensions: 2.1 x 6.4
    Living room
    • Level: Main
    • Area: 518.42 Square Feet
    • Dimensions: 16.1 x 32.2
    Heating
    • Forced Air
    Cooling
    • Central Air
    Appliances
    • Included: Dishwasher, Free-Standing Gas Range, Free-Standing Refrigerator, Water Heater
    • Laundry: Electric Dryer Hookup, In Hall, In Unit, Upper Level, Washer Hookup
    Features
    • Ceiling Fan(s), Double Vanity, Eat-in Kitchen, Granite Counters, High Ceilings, Open Floorplan, Vaulted Ceiling(s), Walk-In Closet(s), Kitchen/Dining Room Combination, Living/Dining Room Combination, Separate Shower, Bathtub/Shower Combination, Walk-In Shower, Smooth Ceilings
    • Flooring: Carpet, Hardwood, Tile
    Interior area
    • Total structure area: 2,041
    • Total interior livable area: 2,041 sqft
    • Finished area above ground: 2,041
    • Finished area below ground: 0

    Property

    Parking
    • Total spaces: 2
    • Parking features: Attached, Garage Faces Rear, Garage, Garage Door Opener, Inside Entrance, Paved, Side By Side
    • Garage spaces: 2
    Features
    • Levels: Three Or More,Multi/Split,Tri-Level
    • Stories: 3
    • Exterior features: Balcony, Private Entrance
    • Pool features: Association, Community, In Ground, Outdoor Pool, Swimming Pool Com/Fee
    Details
    • Parcel number: 0768025250
    • Special conditions: Standard
    • Horse amenities: None

    Construction

    Type & style
    • Home type: Condo
    • Architectural style: Traditional
    • Property subtype: Condominium
    Materials
    • Brick, HardiPlank Type
    • Foundation: Slab
    • Roof: Shingle
    Condition
    • New construction: No
    • Year built: 2016
    Details
    • Builder name: Toll Brothers

    Utilities & green energy

    • Sewer: Public Sewer
    • Water: Public
    • Utilities for property: Cable Available, Natural Gas Available

    Community & HOA

    Community
    • Features: Clubhouse, Fitness Center, Pool, Sidewalks
    • Subdivision: The Cottages at Brier Creek
    HOA
    • Has HOA: Yes
    • Amenities included: Clubhouse, Fitness Center, Landscaping, Maintenance, Maintenance Grounds, Picnic Area, Parking, Pool
    • Services included: Insurance, Maintenance Grounds
    • HOA fee: $1,400 quarterly
    • HOA name: Brier Creek Cottages Condominium Owners Assoc.
    • HOA phone: 877-672-2267
    Location
    • Region: Raleigh

    Financial & listing details

    • Price per square foot: $175/sqft
    • Tax assessed value: $471,293
    • Annual tax amount: $4,130
    • Date on market: 10/17/2025
    • Listing agreement: Exclusive Right To Sell
    • Listing terms: Cash,Conventional,FHA

    Price history

    DateEventPrice
    3/12/2026Sold$358,000-4.5%$175/sqft
    Source: Doorify MLS #10128247 Report a problem
    2/5/2026Pending sale$375,000$184/sqft
    Source: Doorify MLS #10128247 Report a problem
    1/20/2026Price change$375,000-6.3%$184/sqft
    Source: Doorify MLS #10128247 Report a problem
    10/17/2025Listed for sale$400,000+29.2%$196/sqft
    Source: Doorify MLS #10128247 Report a problem
    1/11/2016Sold$309,500$152/sqft
    Source: Public Record Report a problem

    Public tax history

    YearProperty taxesTax assessment
    2025$4,130 +0.4%$471,293
    2024$4,113 +13.6%$471,293 +42.7%
    2023$3,619 +7.6%$330,199
    2022$3,363 +4%$330,199
    2021$3,233 $330,199
    2020-- $330,199 +11.4%
    2019$3,456 $296,513
    2018-- $296,513
    2017-- $296,513
    2016-- --
    Find assessor info on the county website

    Neighborhood: Northwest Raleigh

    Nearby schools

    GreatSchools rating
    Schools provided by the listing agent
    • Elementary: Wake - Brier Creek Elementary
    • Middle: Wake - Pine Hollow Middle School
    • High: Wake - Leesville Road High

    Source: Doorify MLS. This data may not be complete. We recommend contacting the local school district to confirm school assignments for this home.

    Get a cash offer in 3 minutes
    Find out how much your home could sell for in as little as 3 minutes with a no-obligation cash offer.
    Estimated market value
    $355,400
    Get a cash offer in 3 minutes
    Find out how much your home could sell for in as little as 3 minutes with a no-obligation cash offer.
    Estimated market value
    $355,400