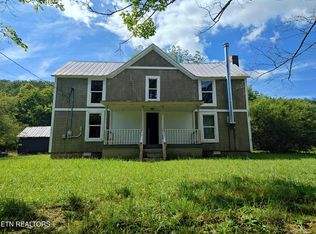
Bring your vision to life at 1053 Baileyton Main Street! Mountain views, beautiful mature trees, and approximately one acre of level land create an inviting backdrop for this century-old home in historic Greene County. With approximately 1,454 square feet across two stories, this property offers an exciting opportunity for buyers ready to restore its character, personalize the space, and write its next chapter.
The beauty of the home's wood flooring adds warmth and character, with additional wood floors found beneath the current carpeting. These floors offer an exciting opportunity to uncover and showcase the timeless appeal that makes an older home so special.
Outside, the well-established lawn and spacious grounds offer room to imagine gardens, outdoor gathering areas, and a landscape that complements the home's charm. Enjoy a tranquil atmosphere with convenient access to local schools, an elementary school within walking distance, and nearby I-81 access that makes traveling beyond the neighborhood easy.
B-3 zoning brings even more potential to the table! Convenient access to I-81 Exit 36 creates an exciting opportunity to explore renovation into an Airbnb or other short-term rental, subject to applicable requirements and approvals. Buyers can also investigate business, commercial, or redevelopment possibilities. The level lot, existing utilities, and convenient location add to the appeal for buyers ready to bring their vision to life.
Electricity is currently connected, an active well serves the property, public water is available at the road, and the property is connected to public sewer. A survey completed in July 2026 provides an additional resource for planning your next steps.
Whether you're drawn to the home's history, the spacious grounds, or the possibilities offered by its location and B-3 zoning, this is your opportunity to create something special in East Tennessee. Bring your ideas, your renovation plans, and your imagination!
Property requires renovation and is being sold as-is. Buyer to verify all information, including square footage, acreage, utilities, zoning, and permitted uses.
The beauty of the home's wood flooring adds warmth and character, with additional wood floors found beneath the current carpeting, per the seller. These floors offer an exciting opportunity to uncover and showcase the timeless appeal that makes an older home so special.
Outside, the well-established lawn and spacious grounds offer room to imagine gardens, outdoor gathering areas, and a landscape that complements the home's charm. Enjoy a tranquil atmosphere with convenient access to local schools, an elementary school within walking distance, and nearby I-81 access that makes traveling beyond the neighborhood easy.
B-3 zoning brings even more potential to the table! Convenient access to I-81 Exit 36 creates an exciting opportunity to explore renovation into an Airbnb or other short-term rental, subject to applicable requirements and approvals. Buyers can also investigate business, commercial, or redevelopment possibilities. The level lot, existing utilities, and convenient location add to the appeal for buyers ready to bring their vision to life.
Electricity is currently connected, an active well serves the property, public water is available at the road, and the property is connected to public sewer. A survey completed in July 2026 provides an additional resource for planning your next steps.
Whether you're drawn to the home's history, the spacious grounds, or the possibilities offered by its location and B-2 zoning, this is your opportunity to create something special in East Tennessee. Bring your ideas, your renovation plans, and your imagination!
Property requires renovation and is being sold as-is. Buyer to verify all information, including square footage, acreage, utilities, zoning, and permitted uses.
For sale
$167,000
1053 Baileyton Main St, Greeneville, TN 37745
3beds
1,454sqft
Single Family Residence, Residential
Built in 1900
1 Acres Lot
$-- Zestimate®
$115/sqft
$-- HOA
What's special
Mountain viewsBeautiful mature treesWell-established lawnLevel lotSpacious grounds
- 2 days
- 468
- 35
Zillow last checked:
Listing updated:
Listed by:
Cory Peters 423-268-1019,
Bridge Pointe Real Estate Jonesborough 423-482-9616
Source: TVRMLS,MLS#: 10001549
Facts & features
Interior
Bedrooms & bathrooms
- Bedrooms: 3
- Bathrooms: 1
- Full bathrooms: 1
Primary bedroom
- Level: Lower
Heating
- Fireplace(s)
Cooling
- None
Features
- Master Downstairs, Eat-in Kitchen, Rough in Bath
- Flooring: Hardwood
- Doors: Storm Door(s)
- Windows: Single Pane Windows
- Number of fireplaces: 1
- Fireplace features: See Remarks
Interior area
- Total structure area: 1,454
- Total interior livable area: 1,454 sqft
Property
Parking
- Parking features: Unpaved
Features
- Levels: Two
- Stories: 2
- Exterior features: See Remarks
- Has view: Yes
- View description: Mountain(s)
Lot
- Size: 1 Acres
- Dimensions: 77' x 426' x 125' 450'
- Topography: Level
Details
- Parcel number: 018n C 02200 000
- Zoning: B3
Construction
Type & style
- Home type: SingleFamily
- Architectural style: Farmhouse,See Remarks
- Property subtype: Single Family Residence, Residential
Materials
- Aluminum Siding, Brick, Other
- Roof: Metal
Condition
- Fixer,Poor
- New construction: No
- Year built: 1900
Utilities & green energy
- Sewer: Public Sewer
- Water: At Road, Well
- Utilities for property: Electricity Available, Phone Available, Sewer Available, Sewer Connected, Water Available, See Remarks
Community & HOA
Community
- Subdivision: Not In Subdivision
HOA
- Has HOA: No
- Amenities included: Landscaping
Location
- Region: Greeneville
Financial & listing details
- Price per square foot: $115/sqft
- Date on market: 10/1/2026
- Listing terms: Cash,Conventional
- Electric utility on property: Yes
Estimated market value
Not available
Estimated sales range
Not available
Not available
Price history
| Date | Event | Price |
|---|---|---|
| 10/1/2026 | Listed for sale | $167,000$115/sqft |
Source: TVRMLS #10001549 Report a problem | ||
Public tax history
Tax history is unavailable.
Monthly payment
Est. payment
Payment breakdown
Explore the cost of this home by adjusting the details. Changes won't be saved.Climate risks
Neighborhood: 37745
Nearby schools
Schools provided by the listing agent
- Elementary: Baileyton
- Middle: North Greene
- High: North Greene
Source: TVRMLS. This data may not be complete. We recommend contacting the local school district to confirm school assignments for this home.
Similar homes
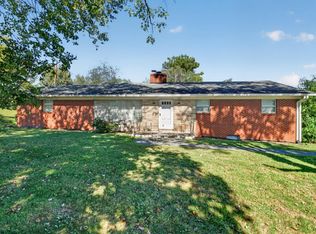
- $179,0003 bd1 ba1.5k sqft362 Tarpine Valley Rd, Rogersville, TN 37857Active
 MLS ID #1357314, Alvin Bishop, Bishop Realty, LLC. East Tennessee Realtors
 - $--3 bd2 ba1.5k sqft1423 Melinda Ferry Rd, Bulls Gap, TN 37711Auction
 MLS ID #713157, Lisa McBride, Clinch Mountain Realty & Auction. Lakeway Area AOR
 - $--3 bd2 ba1.4k sqft3343 Babbs Mill Rd, Afton, TN 37616Auction
 Xome
Xome - $150,0002 bd1 ba800 sqft105 Johnson Hollow Ln, Greeneville, TN 37745For Sale

 MLS ID #3178577, April L Blankinship. RealTracs MLS as distributed by MLS GRID
 - $159,0005 bd2 ba1.1k sqft204 S Hawkins St, Rogersville, TN 37857For SaleMLS ID #713083, Ashley Lynn Hunt, RE/MAX Real Estate Ten Midtown. Lakeway Area AOR
