Skip main navigation
Off market
  • $600,100

    1053 Church St, Abington, PA 19001

    3beds
    2,329sqft
    Detached
    Built in 1957
    10,454 Square Feet Lot
    $600,100 Zestimate®
    $258/sqft
    $3,032 Estimated rent

    Home value

    $600,100

    $570,000 - $630,000

    $3,032/mo

    Zestimate® history
    Loading
    Loading...

    Owner options

    List your home for rent

    $3,032/mo

    Rent Zestimate®

    Find your next renter with Zillow Rental Manager. Plus, with online applications, you can quickly screen prospective tenants – for free.

    Learn more

    $3,032/mo

    Rent Zestimate®

    Refinance and save

    $3,842/mo

    Est. payment

    Refinancing to a lower rate could help reduce your monthly payments and save thousands over the life of the loan.

    See today's rates

    $3,842/mo

    Est. payment

    Explore your selling options

    Work with a Zillow partner agent

    Leverage their expertise and Zillow's premium Showcase listings to get your home seen by more buyers.

    Get started

    List with your own agent

    Get your home in front of millions of buyers by listing it on Zillow.

    Learn how to do it

    Sell it yourself

    Take full control of how buyers see your home on Zillow by listing For Sale by Owner (FSBO).

    List your home

    What's special

    Covered patioSplit levelRear yardFront yardRemodeled kitchenGreat opportunity

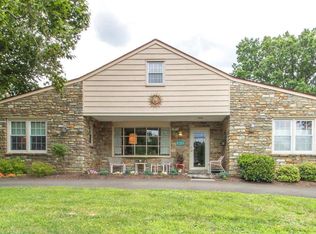
    This rarely offered 3-bedroom Abington split level single with large addition sits on a beautiful tree lined neighborhood street with nicely sized and situated lot. The new masonry walk-way leads to the full view screen and solid wood entry door. Enter the home to a large living room with a front bay window overlooking the front yard, coat closet, hardwood flooring, recessed lighting and crown moldings. The formal dining room with hardwood flooring, chandelier and lots of natural light from the side windows sits just off the remodeled kitchen. The kitchen features lots of cabinetry, ceramic backsplash, recessed lighting, granite countertops, stainless steel appliances with microwave, dishwasher, gas cooktop, double wall ovens and deep stainless sink with gooseneck touch faucet. The kitchen is open to a magnificent family room addition with hardwood flooring, brick fireplace with large built ins, recessed lighting and crown moldings throughout. Again, there is an abundance of natural light coming from side windows and there is also slider exiting to a rear screened and covered patio with heaters to take the chill off during your morning coffee. There is also a newly poured uncovered rear patio if you are looking for more sun access. The upper level features a the master bedroom with large ceramic tile bath, hardwood flooring, crown moldings and ceiling fan. There is a 3-piece ceramic tile hall bath with new vanity and 2 other good-sized bedrooms with hardwood flooring and ceiling fans. There is also step-up access to a large attic storage space. The lower level features a finished rec-room area with more storage, a lower-level powder room, laundry area, exit to the rear patio and inside access to a 1 car garage with driveway. There is a secondary basement under the addition. This is a large unfinished space with high ceilings and has an exit through a bilko door leading to the rear yard and new patio. The heating and air conditioning system is new in 2018, there is newer 200 amp circuit breaker electric, and a sump system with water powered backup to protect from a power outage. Due to recent work done the Seller will be re-grading and seeding any disturbance to the front lawn. This is a great opportunity to be in Abington School District near the sought after Highland Elementary School. Dont miss out!

    This property is off market, which means it's not currently listed for sale or rent on Zillow. This may be different from what's available on other websites or public sources.
    Facts & features

    Interior

    Bedrooms & bathrooms
    • Bedrooms: 3
    • Bathrooms: 3
    • Full bathrooms: 1
    • 1/2 bathrooms: 2
    Heating
    • Forced air
    Cooling
    • Central
    Appliances
    • Included: Dishwasher, Garbage disposal, Microwave
    Features
    • Recessed Lighting, Built-Ins, Crown Molding, Attic, Family Room Off Kitchen
    • Flooring: Carpet, Hardwood
    • Basement: Finished
    • Has fireplace: Yes
    Interior area
    • Total interior livable area: 2,329 sqft
    • Finished area below ground: 300

    Property

    Parking
    • Total spaces: 3
    • Parking features: Garage - Attached
    Features
    • Exterior features: Stone
    Lot
    • Size: 10,454 Square Feet
    Details
    • Parcel number: 300008804004
    • Special conditions: Standard

    Construction

    Type & style
    • Home type: SingleFamily
    • Architectural style: Traditional
    • Property subtype: Detached
    Condition
    • Year built: 1957

    Community & HOA

    Location
    • Region: Abington

    Financial & listing details

    • Price per square foot: $258/sqft
    • Tax assessed value: $145,050
    • Annual tax amount: $6,987

    Price history

    DateEventPrice
    10/4/2021Sold$485,000+7.8%$208/sqft
    Source: Bright MLS #PAMC2008246 Report a problem
    8/27/2021Pending sale$449,900$193/sqft
    Source: RE/MAX International #PAMC2008246 Report a problem
    8/26/2021Listing removed--
    Source: RE/MAX International Report a problem
    8/24/2021Pending sale$449,900$193/sqft
    Source: RE/MAX International #PAMC2008246 Report a problem
    8/21/2021Listed for sale$449,900+12.5%$193/sqft
    Source: RE/MAX International #PAMC2008246 Report a problem
    12/27/2019Sold$400,000+2.6%$172/sqft
    Source: Public Record Report a problem
    10/15/2019Listed for sale$389,900+116.6%$167/sqft
    Source: RE/MAX 2000 #PAMC628412 Report a problem
    10/1/1998Sold$180,000$77/sqft
    Source: Public Record Report a problem

    Public tax history

    YearProperty taxesTax assessment
    2025$6,987 +5.3%$145,050
    2024$6,638 $145,050
    2023$6,638 +6.5%$145,050
    2022$6,231 +5.7%$145,050
    2021$5,896 +0.4%$145,050
    2020$5,871 +1%$145,050
    2019$5,811 +0.6%$145,050
    2018$5,777 +3.5%$145,050
    2017$5,584 +3.1%$145,050
    2016$5,414 +3.2%$145,050
    2015$5,248 +3.6%$145,050
    2014$5,065 +0.2%$145,050
    2013$5,057 +0.6%$145,050
    2012$5,029 +1.3%$145,050
    2011$4,963 +2.4%$145,050
    2010$4,848 -0.5%$145,050
    2009$4,871 +2%$145,050
    2008$4,774 +3.6%--
    2007$4,608 +5.7%--
    2006$4,359 +5.1%--
    2005$4,149 +6.9%--
    2004$3,883 +0.7%--
    2003$3,856 +3.3%--
    2002$3,734 +7.4%--
    2000$3,478 +4.7%--
    1999$3,322 --
    Find assessor info on the county website

    Neighborhood: 19001

    Nearby schools

    GreatSchools rating
    Schools provided by the listing agent
    • District: ABINGTON

    Source: The MLS. This data may not be complete. We recommend contacting the local school district to confirm school assignments for this home.

    Get a cash offer in 3 minutes
    Find out how much your home could sell for in as little as 3 minutes with a no-obligation cash offer.
    Estimated market value
    $600,100
    Get a cash offer in 3 minutes
    Find out how much your home could sell for in as little as 3 minutes with a no-obligation cash offer.
    Estimated market value
    $600,100