Skip main navigation
Off market
  • $573,400

    1059 Church St, Abington, PA 19001

    3beds
    3baths
    2,134sqft
    SingleFamily
    Built in 1962
    9,147 Square Feet Lot
    $573,400 Zestimate®
    $269/sqft
    $2,955 Estimated rent

    Home value

    $573,400

    $545,000 - $602,000

    $2,955/mo

    Zestimate® history
    Loading
    Loading...

    Owner options

    List your home for rent

    $2,955/mo

    Rent Zestimate®

    Find your next renter with Zillow Rental Manager. Plus, with online applications, you can quickly screen prospective tenants – for free.

    Learn more

    $2,955/mo

    Rent Zestimate®

    Refinance and save

    $3,678/mo

    Est. payment

    Refinancing to a lower rate could help reduce your monthly payments and save thousands over the life of the loan.

    See today's rates

    $3,678/mo

    Est. payment

    Explore your selling options

    Work with a Zillow partner agent

    Leverage their expertise and Zillow's premium Showcase listings to get your home seen by more buyers.

    Get started

    List with your own agent

    Get your home in front of millions of buyers by listing it on Zillow.

    Learn how to do it

    Sell it yourself

    Take full control of how buyers see your home on Zillow by listing For Sale by Owner (FSBO).

    List your home

    What's special

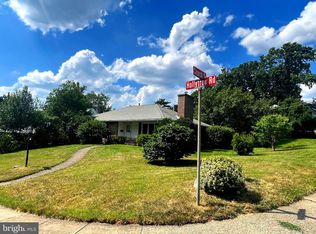
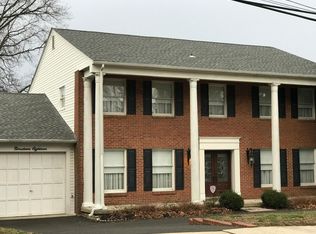
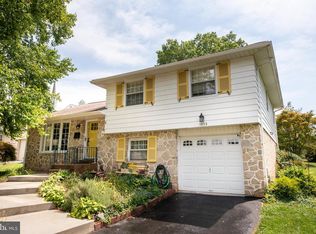
    Meticulous move in ready, 3-bedroom, 2.5 bath ranch in Abington, ideal for buyers in search of single-story living. The sellers recently completed a long list of improvements. Enter the home from your flagstone patio to a gorgeous living room with shiny solid Brazilian Cherry wood floors and stone-faced wood burning fireplace (plumbed for a gas insert). The bright office/family room, complete with a stylish 1/2 bath, is located at the front of the home and flows into the remodeled kitchen. The redesigned kitchen had a chef in mind with soft-close drawers, floor-to-ceiling cabinets, black Ubatuba granite countertops, KitchenAid appliances, Wendy Costa (artist) tile backsplash and a peninsula large enough for 4 bar stools. Adjacent to the kitchen is the formal dining room with hand painted walls and crown moldings. Enjoy your morning coffee in your sun-drenched sunroom that overlooks the grassy backyard. The home offers 3 spacious bedrooms with neutral carpeting and ample closet space. The main bedroom has a remodeled HGTV-styled ensuite bathroom and is private with custom window treatments/blinds. Other bathrooms include high-end designer Hastings sinks and Toto toilets. Looking for extra living space? The home includes a large unfinished walk-up attic that spans the entire length of the house. Additional improvements include: Carrier HVAC (2020), 50-year guaranteed shingle roof (2017), 200-amp electrical service, front and back replacement doors and updated laundry room with 2nd dishwasher (see attached improvement list). Pristinely organized 1-car garage and circular driveway provide for ample parking and added convenience. Just a short walk to Baederwood shopping center, hospital, library and Abington schools. Hurry, this home will not be on the market long. 2020-08-07

    This property is off market, which means it's not currently listed for sale or rent on Zillow. This may be different from what's available on other websites or public sources.
    Facts & features

    Interior

    Bedrooms & bathrooms
    • Bedrooms: 3
    • Bathrooms: 3
    Heating
    • Radiant, Gas
    Cooling
    • Central
    Appliances
    • Included: Dishwasher, Dryer, Garbage disposal, Microwave, Range / Oven, Refrigerator, Washer
    Features
    • Ceiling Fan(s), Crown Molding, Carpet, Wood Floors, Attic, Entry Level Bedroom, Upgraded Countertops, Kitchen - Gourmet, Chair Railings, Primary Bath(s)
    • Flooring: Hardwood
    • Has fireplace: Yes
    Interior area
    • Total interior livable area: 2,134 sqft
    • Finished area below ground: 0

    Property

    Parking
    • Total spaces: 1
    • Parking features: Garage - Detached
    Accessibility
    • Accessibility features: Level Entry - Main
    Features
    • Exterior features: Stone, Stucco, Vinyl
    Lot
    • Size: 9,147 Square Feet
    Details
    • Parcel number: 300008808009
    • Special conditions: Standard

    Construction

    Type & style
    • Home type: SingleFamily
    • Architectural style: Ranch/Rambler
    Condition
    • Year built: 1962

    Community & HOA

    Location
    • Region: Abington
    • Municipality: ABINGTON TWP

    Financial & listing details

    • Price per square foot: $269/sqft
    • Tax assessed value: $166,660
    • Annual tax amount: $8,028

    Price history

    DateEventPrice
    4/23/2021Sold$440,000$206/sqft
    Source: Public Record Report a problem
    11/23/2020Sold$440,000+3.5%$206/sqft
    Source: Berkshire Hathaway HomeServices Fox & Roach #PAMC656070_19001 Report a problem
    8/6/2020Pending sale$425,000$199/sqft
    Source: BHHS Fox & Roach Jenkintown Home Marketing Center #PAMC656070 Report a problem
    8/3/2020Listed for sale$425,000+30.8%$199/sqft
    Source: BHHS Fox & Roach-Jenkintown #PAMC656070 Report a problem
    10/19/2005Sold$325,000+112.4%$152/sqft
    Source: Public Record Report a problem
    11/9/1995Sold$153,000$72/sqft
    Source: Public Record Report a problem

    Public tax history

    YearProperty taxesTax assessment
    2025$8,028 +5.3%$166,660
    2024$7,626 $166,660
    2023$7,626 +6.5%$166,660
    2022$7,159 +5.7%$166,660
    2021$6,773 +0.4%$166,660
    2020$6,744 +1%$166,660
    2019$6,676 +0.6%$166,660
    2018$6,636 +3.5%$166,660
    2017$6,414 +3.1%$166,660
    2016$6,219 +3.1%$166,660
    2015$6,030 +3.6%$166,660
    2014$5,820 +0.2%$166,660
    2013$5,811 +0.6%$166,660
    2012$5,778 +1.3%$166,660
    2011$5,702 +2.4%$166,660
    2010$5,570 -0.5%$166,660
    2009$5,596 +2%$166,660
    2008$5,484 +3.6%--
    2007$5,294 +5.7%--
    2006$5,008 +5.1%--
    2005$4,766 +6.8%--
    2004$4,461 +0.7%--
    2003$4,431 +3.3%--
    2002$4,291 +7.4%--
    2000$3,996 +4.7%--
    1999$3,816 --
    Find assessor info on the county website

    Neighborhood: 19001

    Nearby schools

    GreatSchools rating
    Schools provided by the listing agent
    • Elementary: HIGHLAND
    • Middle: ABINGTON JUNIOR HIGH SCHOOL
    • High: ABINGTON SENIOR
    • District: ABINGTON

    Source: The MLS. This data may not be complete. We recommend contacting the local school district to confirm school assignments for this home.

    Get a cash offer in 3 minutes
    Find out how much your home could sell for in as little as 3 minutes with a no-obligation cash offer.
    Estimated market value
    $573,400
    Get a cash offer in 3 minutes
    Find out how much your home could sell for in as little as 3 minutes with a no-obligation cash offer.
    Estimated market value
    $573,400