Come enjoy the deck and privacy this lovely 1 acre country home in rural setting affords. Large kitchen den, or could be used as a sun room, addition with amazing island kitchen, granite counters and storage galore! This incredible home offers four nice bedrooms and three full baths. There is a large metal building garage that can hold several cars or could be used as a fabulous workshop. The huge back yard could accommodate a great pool, or just have a large grassy wonderfully flat play area. Call owner agent for showing.
Sold
Price Unknown
1053 County Road 930, Teague, TX 75860
4beds
2,331sqft
Single Family Residence
Built in 2003
1 Acres Lot
$302,700 Zestimate®
$--/sqft
$2,537 Estimated rent
Home value
$302,700
Estimated sales range
Not available
$2,537/mo
Zestimate® history
Owner options
List your home for rent
$2,537/mo
Rent Zestimate®
Find your next renter with Zillow Rental Manager. Plus, with online applications, you can quickly screen prospective tenants – for free.
$2,537/mo
Rent Zestimate®
Refinance and save
Refinancing to a lower rate could help reduce your monthly payments and save thousands over the life of the loan.
Explore your selling options
Work with a Zillow partner agent
Leverage their expertise and Zillow's premium Showcase listings to get your home seen by more buyers.
Get startedList with your own agent
Get your home in front of millions of buyers by listing it on Zillow.
Learn how to do itSell it yourself
Take full control of how buyers see your home on Zillow by listing For Sale by Owner (FSBO).
List your homeWhat's special
Large metal building garageSun roomGranite countersFour nice bedroomsStorage galoreFabulous workshopLarge kitchen
Zillow last checked:
Listing updated:
Listed by:
Shelly Jo Lehrer 817-296-3169,
Carla Trimber Realty Partners 817-296-3169
Bought with:
Veronica Romero
Monument Realty
Source: NTREIS,MLS#: 20789906
Facts & features
Interior
Bedrooms & bathrooms
- Bedrooms: 4
- Bathrooms: 3
- Full bathrooms: 3
Primary bedroom
- Features: Ceiling Fan(s)
- Level: First
- Dimensions: 12 x 15
Primary bedroom
- Features: Ceiling Fan(s), Dual Sinks, En Suite Bathroom, Walk-In Closet(s)
- Level: Second
- Dimensions: 12 x 23
Bedroom
- Features: Ceiling Fan(s)
- Level: Second
- Dimensions: 11 x 14
Bedroom
- Level: Second
- Dimensions: 10 x 12
Den
- Features: Ceiling Fan(s)
- Level: First
- Dimensions: 15 x 12
Dining room
- Level: First
- Dimensions: 9 x 10
Kitchen
- Features: Eat-in Kitchen, Granite Counters, Kitchen Island
- Level: First
- Dimensions: 15 x 14
Living room
- Features: Ceiling Fan(s)
- Level: First
- Dimensions: 17 x 14
Appliances
- Included: Dishwasher, Electric Range, Disposal, Microwave
Features
- Decorative/Designer Lighting Fixtures, Double Vanity, Eat-in Kitchen, Granite Counters, Kitchen Island, Open Floorplan, Walk-In Closet(s)
- Flooring: Luxury Vinyl Plank
- Has basement: No
- Has fireplace: No
Interior area
- Total interior livable area: 2,331 sqft
Property
Parking
- Total spaces: 2
- Parking features: Garage, Garage Faces Side, Workshop in Garage
- Garage spaces: 2
Features
- Levels: Two
- Stories: 2
- Pool features: None
Lot
- Size: 1 Acres
Details
- Parcel number: 48993
Construction
Type & style
- Home type: SingleFamily
- Architectural style: Victorian,Detached
- Property subtype: Single Family Residence
Materials
- Frame
- Foundation: Block
- Roof: Composition
Condition
- Year built: 2003
Utilities & green energy
- Sewer: Septic Tank
- Water: Public
- Utilities for property: Electricity Available, Septic Available, Water Available
Community & HOA
Community
- Subdivision: M DecantonaA-7
HOA
- Has HOA: No
Location
- Region: Teague
Financial & listing details
- Annual tax amount: $2,807
- Date on market: 12/3/2024
- Cumulative days on market: 127 days
- Electric utility on property: Yes
Price history
| Date | Event | Price |
|---|---|---|
| 4/24/2025 | Sold | -- |
Source: NTREIS #20789906 Report a problem | ||
| 4/9/2025 | Pending sale | $327,500$140/sqft |
Source: NTREIS #20789906 Report a problem | ||
| 12/29/2024 | Price change | $327,500-5.8%$140/sqft |
Source: NTREIS #20789906 Report a problem | ||
| 12/3/2024 | Listed for sale | $347,500$149/sqft |
Source: NTREIS #20789906 Report a problem | ||
Public tax history
Tax history is unavailable.
Neighborhood: 75860
Nearby homes
- $4,213-- bd-- ba-- sqftFcr 930, Teague, TX 75860Off Market
- $4,213-- bd-- ba-- sqftFcr 930, Teague, TX 75860Off Market
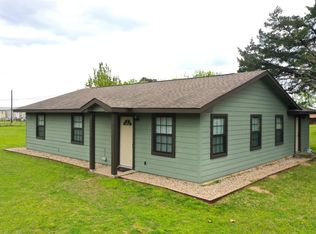
- $--3 bd2 ba1.3k sqft1091 Fcr #930, Teague, TX 75860Sold
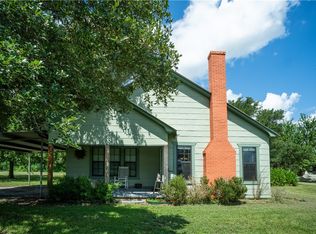
- $--2 bd1 ba1.3k sqft124 Fcr #966, Teague, TX 75860Sold
- $148,800-- bd-- ba2.9k sqft112 Fcr 959, Mexia, TX 76667Off Market
- $565,400-- bd-- ba8.4k sqft767 Fm 1366, Mexia, TX 76667Off Market
- $634,100-- bd-- ba6k sqft767 Fm 1366, Mexia, TX 76667Off Market
- $167,9003 bd2 ba1.1k sqft741 Fm 1366, Teague, TX 75860Off Market
Nearby schools
GreatSchools rating
- 7/10Teague Elementary SchoolGrades: PK-4Distance: 5.8 mi
- 5/10Teague Junior High SchoolGrades: 5-8Distance: 5.9 mi
- 7/10Teague High SchoolGrades: 9-12Distance: 6.1 mi
Schools provided by the listing agent
- Elementary: Mounger
- High: Teague
- District: Teague ISD
Source: NTREIS. This data may not be complete. We recommend contacting the local school district to confirm school assignments for this home.
- Texas
- Freestone County
- Teague
- 75860
- 1053 County Road 930
Nearby cities
Nearby zip codes
Other Teague Topics
