Skip main navigation
Closed
  • Price Unknown

    1053 Fox Sparrow Loop, Madisonville, LA 70447

    3beds
    1,887sqft
    Single Family Residence
    Built in 2018
    9,147.6 Square Feet Lot
    $378,900 Zestimate®
    $--/sqft
    $2,305 Estimated rent

    Home value

    $378,900

    $360,000 - $398,000

    $2,305/mo

    Zestimate® history
    Loading
    Loading...

    Owner options

    List your home for rent

    $2,305/mo

    Rent Zestimate®

    Find your next renter with Zillow Rental Manager. Plus, with online applications, you can quickly screen prospective tenants – for free.

    Learn more

    $2,305/mo

    Rent Zestimate®

    Refinance and save

    $178/mo

    Est. payment

    Refinancing to a lower rate could help reduce your monthly payments and save thousands over the life of the loan.

    See today's rates

    $178/mo

    Est. payment

    Explore your selling options

    Work with a Zillow partner agent

    Leverage their expertise and Zillow's premium Showcase listings to get your home seen by more buyers.

    Get started

    List with your own agent

    Get your home in front of millions of buyers by listing it on Zillow.

    Learn how to do it

    Sell it yourself

    Take full control of how buyers see your home on Zillow by listing For Sale by Owner (FSBO).

    List your home

    What's special

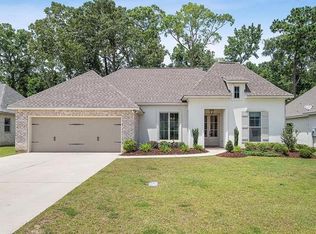
    French Country Home available in the Oaks in Guste Island located on a choice lot which backs up to greenspace. Built set back on lot which to gain maximum privacy from neighboring houses. Walk inside through the double front doors into the wide foyer to be welcomed to this freshly painted home. The 10' ceilings, light wood-look tile and walls of windows bring in beautiful natural lighting that will brighten up your days. The open floor plan was well thought out to maximize the space. The kitchen is gorgeous with upgraded pendant lights, white shaker cabinets, custom built exhaust fan and hood which vents outside, quartz counter tops, large center island with large stainless apron sink, stainless refrigerator, gas stove, lots of cabinets, and pantry, The dining area is spacious and inviting. The primary bedroom has a 10' tray ceiling. The primary bath has stand alone shower, big soaking tub, 2 sinks. There is a total of 3 bedrooms and 2 full baths. The separate office has a built in desk. The living room has corner fireplace that is wood burning with gas starter. Relax in the screened in porch with brick pavers. Fenced back yard backs up to greenspace. The back yard lot line extends beyond the fence. Large locking storage shed in back keeps your lawn equipment out of the 2 car garage. The garage is heated and cooled from the central ac system. Currently the vents are closed. It is such a great feature to have to be comfortable when working in the garage. There are 2 raised herb and garden beds. There is a standby portable natural gas/propane/gas Firmin generator wired to the electric fuse box for emergency use to run some lights, appliances / AC. The Guste Island Estate POA offers a clubhouse, refreshing swimming pool, ballfield and playground. The POA fee is $178 per quarter. Flood Zone C which means highest ground and flood insurance is optional with lenders. This home was built in 2018 with 1,887 square ft of living and 2,681 total square feet.

    Zillow last checked:

    Listing updated:

    Listed by:

    Gina Lupo 985-264-0837,

    Keller Williams Realty Services

    Bought with:

    Monique Marshall

    Key Turner Realty LLC

    Source: GSREIN,MLS#: 2456868MLS Logo

    Facts & features

    Interior

    Bedrooms & bathrooms
    • Bedrooms: 3
    • Bathrooms: 2
    • Full bathrooms: 2
    Primary bedroom
    • Description: Flooring: Carpet
    • Level: Lower
    • Dimensions: 16.0000 x 15.0000
    Bedroom
    • Description: Flooring: Carpet
    • Level: Lower
    • Dimensions: 14.7000 x 11.0000
    Bedroom
    • Description: Flooring: Carpet
    • Level: Lower
    • Dimensions: 10.3000 x 11.2000
    Primary bathroom
    • Description: Flooring: Tile
    • Level: Lower
    • Dimensions: 10.3000 x 10.8000
    Bathroom
    • Description: Flooring: Tile
    • Level: Lower
    • Dimensions: 10.3000 x 5.0000
    Dining room
    • Description: Flooring: Tile
    • Level: Lower
    • Dimensions: 10.11 X 11
    Foyer
    • Description: Flooring: Tile
    • Level: Lower
    • Dimensions: 5.6000 x 9.2000
    Kitchen
    • Description: Flooring: Tile
    • Level: Lower
    • Dimensions: 14.1000 x 18.9000
    Laundry
    • Description: Flooring: Tile
    • Level: Lower
    • Dimensions: 7.4000 x 6.7000
    Living room
    • Description: Flooring: Tile
    • Level: Lower
    • Dimensions: 14.1100 x 17.3000
    Office
    • Description: Flooring: Tile
    • Level: Lower
    • Dimensions: 5.1100 x 8.4000
    Porch
    • Description: Flooring: Brick
    • Level: Lower
    • Dimensions: 15.8000 x 9.8000
    Heating
    • Central
    Cooling
    • Central Air, 1 Unit
    Appliances
    • Included: Dishwasher, Disposal, Microwave, Oven, Range
    • Laundry: Washer Hookup, Dryer Hookup
    Features
    • Attic, Ceiling Fan(s), Carbon Monoxide Detector, Pantry, Pull Down Attic Stairs, Stone Counters, Stainless Steel Appliances
    • Windows: Screens
    • Attic: Pull Down Stairs
    • Has fireplace: Yes
    • Fireplace features: Gas Starter, Wood Burning
    Interior area
    • Total structure area: 2,681
    • Total interior livable area: 1,887 sqft

    Property

    Parking
    • Parking features: Garage, Two Spaces, Garage Door Opener
    • Has garage: Yes
    Features
    • Levels: One
    • Stories: 1
    • Patio & porch: Covered, Pavers, Porch, Screened
    • Exterior features: Enclosed Porch, Fence
    • Pool features: Community, In Ground
    Lot
    • Size: 9,147 sqft
    • Dimensions: 36 x 110 x 120 x 148
    • Features: Outside City Limits, Rectangular Lot
    Details
    • Additional structures: Shed(s)
    • Parcel number: 13191
    • Special conditions: None

    Construction

    Type & style
    • Home type: SingleFamily
    • Architectural style: French Provincial
    • Property subtype: Single Family Residence
    Materials
    • Brick, Stucco, Vinyl Siding
    • Foundation: Slab
    • Roof: Shingle
    Condition
    • Excellent
    • Year built: 2018

    Utilities & green energy

    • Sewer: Public Sewer
    • Water: Public
    Green energy
    • Energy efficient items: HVAC, Windows

    Community & neighborhood

    Community
    • Community features: Common Grounds/Area, Pool
    Location
    • Region: Madisonville
    • Subdivision: Guste Island

    HOA & financial

    HOA
    • Has HOA: Yes
    • HOA fee: $178 quarterly
    • Amenities included: Clubhouse
    • Association name: Guste Island Estates

    Price history

    DateEventPrice
    9/6/2024Sold--
    Source: GSREIN #2456868 Report a problem
    8/15/2024Pending sale$369,000$196/sqft
    Source: GSREIN #2456868 Report a problem
    8/3/2024Price change$369,000-1.1%$196/sqft
    Source: GSREIN #2456868 Report a problem
    7/4/2024Listed for sale$373,000$198/sqft
    Source: GSREIN #2456868 Report a problem
    1/28/2022Sold--
    Source: GSREIN #2330458 Report a problem
    4/3/2018Sold--
    Source: Public Record Report a problem

    Public tax history

    YearProperty taxesTax assessment
    2025$2,510 -3.3%$29,012 -0.7%
    2024$2,597 +17.7%$29,216 +19.1%
    2023$2,206 -30.6%$24,521
    2022$3,179 +44.3%$24,521
    2021$2,202 -0.3%$24,521
    2020$2,208 +4.7%$24,521 +5.4%
    2019$2,108 +293.6%$23,260 +481.5%
    2018$536 $4,000

    Find assessor info on the county website

    Neighborhood: 70447

    Nearby schools

    GreatSchools rating
    Get a cash offer in 3 minutes
    Find out how much your home could sell for in as little as 3 minutes with a no-obligation cash offer.
    Estimated market value
    $378,900
    Get a cash offer in 3 minutes
    Find out how much your home could sell for in as little as 3 minutes with a no-obligation cash offer.
    Estimated market value
    $378,900