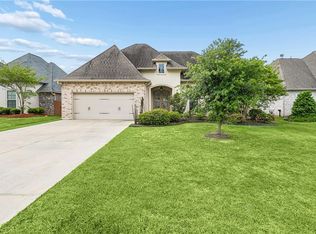
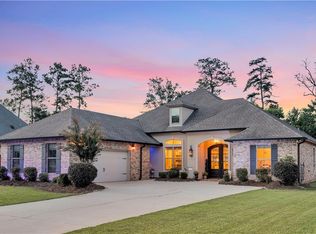
$--3 bd|2 ba|1.9k sqft1068 Fox Sparrow Loop, Madisonville, LA 70447SoldNo image available for this property
$--3 bd|2 ba|1.8k sqft1057 Fox Sparrow Loop, Madisonville, LA 70447SoldNo image available for this property
$340,0003 bd|2 ba|1.8k sqft1061 Fox Sparrow Loop, Madisonville, LA 70447Off MarketNo image available for this property
$369,000-- bd|-- ba|1.9k sqft7064 Ring Neck Dr, Madisonville, LA 70447Off MarketNo image available for this property
$379,9003 bd|2 ba|1.8k sqft3012 Rock Dove Dr, Madisonville, LA 70447For SaleMLS ID #2571244, Michael Ortner, RE/MAX Shoreline. GSREIN
$364,9004 bd|2 ba|1.8k sqft720 Perrilloux Trce, Madisonville, LA 70447For SaleMLS ID #2567054, Thomas Anthony, Monument Real Estate, LLC. GSREIN
$550,0004 bd|3 ba|2.8k sqft512 Kristian Ct, Madisonville, LA 70447For SaleMLS ID #2568000, Michael Stawski, United Real Estate Partners LLC. GSREIN
$499,0004 bd|3 ba|2.4k sqft4073 Oak Bend Ln, Madisonville, LA 70447For SaleMLS ID #2496521, Sharon Latino, Keller Williams Realty Services. GSREIN
$455,0004 bd|2 ba|2.1k sqft2037 White Dove Dr, Madisonville, LA 70447For SaleNo image available for this propertyMLS ID #2573792, Anna Bottolfs, United Real Estate Partners. GSREIN
$345,0004 bd|2 ba|1.8k sqft760 Jackson Ct, Madisonville, LA 70447For SaleNo image available for this propertyMLS ID #2561530, Donna Naquin, Compass Mandeville. GSREIN
$450,0004 bd|3 ba|2.5k sqft504 English Oak Dr, Madisonville, LA 70447For SaleNo image available for this propertyMLS ID #2562759, James Clayton, 1 Percent Lists. GSREIN
$350,0003 bd|2 ba|2.2k sqft365 Brown Thrasher Loop S, Madisonville, LA 70447For SaleNo image available for this propertyMLS ID #2565573, Tammy Whitehead, Compass Mandeville. GSREIN
$460,0004 bd|3 ba|2.6k sqft612 English Oak Dr, Madisonville, LA 70447For SaleNo image available for this propertyMLS ID #2566977, Rob Davis, The W Group Real Estate LLC. GSREIN
$490,0004 bd|4 ba|2.5k sqft724 Perrilloux Trace Ave, Madisonville, LA 70447For SaleNo image available for this propertyMLS ID #2569015, Garrett Shearman, Berkshire Hathaway HomeServices Preferred, REALTOR. GSREIN
$499,9994 bd|3 ba|2.5k sqft1305 Pine Needle Ct, Madisonville, LA 70447For SaleNo image available for this propertyMLS ID #2569246, Steve Bean, Sound Realty LLC. GSREIN
$445,0004 bd|3 ba|2.2k sqft1013 Cypress Crossing Dr, Madisonville, LA 70447For SaleNo image available for this propertyMLS ID #2572940, Brooke Loescher Torres, Weichert, Realtors- Loescher Properties. GSREIN
$515,0004 bd|3 ba|2.4k sqft1712 Audubon Pkwy, Madisonville, LA 70447For SaleNo image available for this propertyMLS ID #2566665, Stacia Lamulle, 1 Percent Lists Premier. GSREIN
$575,0004 bd|3 ba|2.7k sqft1264 Sweet Clover Way, Madisonville, LA 70447For SaleNo image available for this propertyMLS ID #2565303, Deborah Relle, Select Living LLC. GSREIN
$625,0004 bd|3 ba|2.6k sqft435 Bedico Pkwy, Madisonville, LA 70447For SaleNo image available for this propertyMLS ID #2564876, Michelle Grubbs, Keller Williams Realty Services. GSREIN
$370,0004 bd|3 ba|1.9k sqft3112 Lost Lake Ln, Madisonville, LA 70447For SaleNo image available for this propertyMLS ID #2570854, Ashley Merritt, Coldwell Banker TEC METAIRIE. GSREIN
$435,0004 bd|3 ba|2.6k sqft183 Raiford Oaks Blvd, Madisonville, LA 70447For SaleNo image available for this propertyMLS ID #2549696, Michelle Fadely, Engel & Volkers Slidell - Mandeville. GSREIN
$515,0004 bd|3 ba|2.3k sqft604 Blue Heron Ln, Madisonville, LA 70447For SaleNo image available for this propertyMLS ID #2563172, Carol Upton-Sieverding, Compass Mandeville. GSREIN
$420,0004 bd|3 ba|2.5k sqft829 Sand Fox Run, Madisonville, LA 70447For SaleNo image available for this propertyMLS ID #2558881, Wendy Englande, Century 21 Investment Realty. GSREIN
$330,0004 bd|2 ba|2.1k sqft28599 Water Oak Loop, Ponchatoula, LA 70454For Sale By OwnerNo image available for this property