Step into a life of comfort, connection, and ease in this stunning 3-bedroom, 3-bath condo-where luxury meets low-maintenance living, and every detail is designed to bring joy to your day. From the moment you walk in, you're greeted by light-filled spaces, fresh new floors, designer light fixtures, and a modern open-concept layout that just feels right. The updated kitchen, appliances, and quartz countertop make gatherings easy, and the flow of the home invites conversation, laughter, and memorable moments. On the main level, you'll find two serene bedrooms, each with their own private bath-perfect for peaceful mornings and relaxing nights. Downstairs, a huge area opens up endless possibilities: a cozy movie night, a game room, a home gym, or a quiet retreat. Plus, a third room and full bath downstairs create the ideal setup for guests or multigenerational living. Beyond your front door, the community feels like a private resort-with indoor pickleball courts, tennis, a fitness center, and a clubhouse with a full kitchen ready to host birthdays, holidays, and spontaneous get-togethers. Take a dip in the outdoor, heated pool on summer afternoons and nights or chat with neighbors while the full-time community manager ensures everything runs smoothly. This is more than a home. It's a lifestyle. A community. A place to belong. Welcome to your next home!
Sold
$310,000
1053 Millwood Ct #3, Indianapolis, IN 46260
3beds
2,960sqft
Residential, Condominium
Built in 1977
-- sqft lot
$311,600 Zestimate®
$105/sqft
$2,449 Estimated rent
Home value
$311,600
$293,000 - $330,000
$2,449/mo
Zestimate® history
Owner options
List your home for rent
$2,449/mo
Rent Zestimate®
Find your next renter with Zillow Rental Manager. Plus, with online applications, you can quickly screen prospective tenants – for free.
$2,449/mo
Rent Zestimate®
Refinance and save
$4,159/mo
Est. payment
Refinancing to a lower rate could help reduce your monthly payments and save thousands over the life of the loan.
$4,159/mo
Est. payment
Explore your selling options
Work with a Zillow partner agent
Leverage their expertise and Zillow's premium Showcase listings to get your home seen by more buyers.
Get startedList with your own agent
Get your home in front of millions of buyers by listing it on Zillow.
Learn how to do itSell it yourself
Take full control of how buyers see your home on Zillow by listing For Sale by Owner (FSBO).
List your homeWhat's special
Quiet retreatModern open-concept layoutDesigner light fixturesQuartz countertopSerene bedroomsGame roomPrivate bath
Zillow last checked:
Listing updated:
Listed by:
Gino Liongson 317-709-3577,
LLM Capital
Bought with:
Jennifer DeLong
Keller Williams Indy Metro NE
Source: MIBOR as distributed by MLS GRID,MLS#: 22042969
Facts & features
Interior
Bedrooms & bathrooms
- Bedrooms: 3
- Bathrooms: 3
- Full bathrooms: 3
- Main level bathrooms: 2
- Main level bedrooms: 2
Primary bedroom
- Level: Main
- Area: 240 Square Feet
- Dimensions: 20x12
Bedroom 2
- Level: Main
- Area: 132 Square Feet
- Dimensions: 12x11
Bedroom 3
- Level: Basement
- Area: 168 Square Feet
- Dimensions: 12x14
Bonus room
- Level: Basement
- Area: 180 Square Feet
- Dimensions: 15x12
Breakfast room
- Level: Main
- Area: 64 Square Feet
- Dimensions: 8x8
Dining room
- Level: Main
- Area: 165 Square Feet
- Dimensions: 15x11
Family room
- Level: Basement
- Area: 540 Square Feet
- Dimensions: 27x20
Kitchen
- Level: Main
- Area: 80 Square Feet
- Dimensions: 10x8
Living room
- Level: Main
- Area: 240 Square Feet
- Dimensions: 16x15
Heating
- Electric, Forced Air
Cooling
- Central Air
Appliances
- Included: Dishwasher, Dryer, Electric Water Heater, Disposal, Microwave, Electric Oven, Refrigerator, Washer, Water Softener Owned
- Laundry: In Unit, In Basement
Features
- Attic Access, Built-in Features, Cathedral Ceiling(s), Entrance Foyer, Ceiling Fan(s), Hardwood Floors, High Speed Internet, Eat-in Kitchen, Walk-In Closet(s)
- Flooring: Hardwood
- Windows: Wood Work Painted
- Basement: Finished
- Attic: Access Only
- Number of fireplaces: 1
- Fireplace features: Living Room, Wood Burning
- Common walls with other units/homes: 2+ Common Walls
Interior area
- Total structure area: 2,960
- Total interior livable area: 2,960 sqft
- Finished area below ground: 1,480
Property
Parking
- Total spaces: 2
- Parking features: Attached
- Attached garage spaces: 2
Features
- Levels: One
- Stories: 1
- Entry location: Ground Level
- Patio & porch: Patio
Lot
- Size: 8,276 Square Feet
- Features: Cul-De-Sac, Sidewalks, Mature Trees, Wooded
Details
- Parcel number: 490322105067000800
- Horse amenities: None
Construction
Type & style
- Home type: Condo
- Architectural style: Traditional
- Property subtype: Residential, Condominium
- Attached to another structure: Yes
Materials
- Vinyl With Brick
- Foundation: Concrete Perimeter
Condition
- New construction: No
- Year built: 1977
Utilities & green energy
- Water: Public
- Utilities for property: Electricity Connected
Community & HOA
Community
- Features: Clubhouse, Fitness Center, Lake, Pool, Street Lights, Tennis Court(s)
- Subdivision: The Overlook At Williams Creek
HOA
- Has HOA: Yes
- Amenities included: Clubhouse, Pool, Tennis Court(s)
- Services included: Clubhouse, Sewer, Entrance Private, Exercise Room, Irrigation, Laundry Connection In Unit, Lawncare, Maintenance Grounds, Maintenance Structure, Maintenance, Management, Snow Removal, Tennis Court(s), Trash
- HOA fee: $2,600 semi-annually
- HOA phone: 317-255-9872
Location
- Region: Indianapolis
Financial & listing details
- Price per square foot: $105/sqft
- Annual tax amount: $3,416
- Date on market: 6/4/2025
- Cumulative days on market: 362 days
- Electric utility on property: Yes
Price history
| Date | Event | Price |
|---|---|---|
| 4/27/2026 | Sold | $310,000-4.6%$105/sqft |
Source:  MIBOR as distributed by MLS GRID #22042969 Report a problem MIBOR as distributed by MLS GRID #22042969 Report a problem | ||
| 3/12/2026 | Pending sale | $324,900$110/sqft |
Source: MIBOR as distributed by MLS GRID #22042969 Report a problem | ||
| 1/15/2026 | Listed for sale | $324,900$110/sqft |
Source: MIBOR as distributed by MLS GRID #22042969 Report a problem | ||
| 9/21/2025 | Pending sale | $324,900$110/sqft |
Source: MIBOR as distributed by MLS GRID #22042969 Report a problem | ||
| 8/25/2025 | Price change | $324,900-0.6%$110/sqft |
Source: MIBOR as distributed by MLS GRID #22042969 Report a problem | ||
| 8/6/2025 | Price change | $327,000-0.9%$110/sqft |
Source: MIBOR as distributed by MLS GRID #22042969 Report a problem | ||
| 7/24/2025 | Price change | $329,900-1.5%$111/sqft |
Source: MIBOR as distributed by MLS GRID #22042969 Report a problem | ||
| 7/13/2025 | Price change | $334,900-1.5%$113/sqft |
Source: MIBOR as distributed by MLS GRID #22042969 Report a problem | ||
| 6/12/2025 | Price change | $339,900-2.9%$115/sqft |
Source: MIBOR as distributed by MLS GRID #22042969 Report a problem | ||
| 6/4/2025 | Listed for sale | $349,900+45.8%$118/sqft |
Source: MIBOR as distributed by MLS GRID #22042969 Report a problem | ||
| 5/9/2025 | Sold | $240,000-7.7%$81/sqft |
Source: MIBOR as distributed by MLS GRID #22006343 Report a problem | ||
| 4/28/2025 | Pending sale | $260,000$88/sqft |
Source: MIBOR as distributed by MLS GRID #22006343 Report a problem | ||
| 4/11/2025 | Price change | $260,000-3.7%$88/sqft |
Source: MIBOR as distributed by MLS GRID #22006343 Report a problem | ||
| 2/25/2025 | Price change | $270,000-1.8%$91/sqft |
Source: MIBOR as distributed by MLS GRID #22006343 Report a problem | ||
| 11/1/2024 | Price change | $275,000-1.8%$93/sqft |
Source: MIBOR as distributed by MLS GRID #22006343 Report a problem | ||
| 10/11/2024 | Listed for sale | $280,000+12%$95/sqft |
Source: MIBOR as distributed by MLS GRID #22006343 Report a problem | ||
| 7/4/2023 | Sold | $250,000$84/sqft |
Source: MIBOR as distributed by MLS GRID #21923662 Report a problem | ||
| 6/6/2023 | Pending sale | $250,000$84/sqft |
Source: MIBOR as distributed by MLS GRID #21923662 Report a problem | ||
| 6/3/2023 | Listed for sale | $250,000$84/sqft |
Source: MIBOR as distributed by MLS GRID #21923662 Report a problem | ||
Public tax history
Tax history is unavailable.
Neighborhood: St Vincent-Greenbriar
Nearby homes
- $310,0003 bd2 ba1.4k sqft1053 Millwood Ct, Indianapolis, IN 46260Sold
- $269,0002 bd3 ba2.9k sqft1057 Millwood Ct #4, Indianapolis, IN 46260Off Market
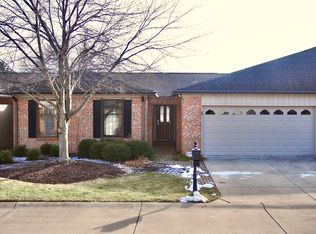
- $315,2002 bd3 ba2.9k sqft1057 Millwood Ct, Indianapolis, IN 46260Off Market
- $314,4003 bd3 ba2.5k sqft1049 Millwood Ct, Indianapolis, IN 46260Off Market
- $295,8002 bd3 ba2.9k sqft1061 Millwood Ct, Indianapolis, IN 46260Off Market
- $339,9002 bd3 ba2.9k sqft1045 Millwood Ct, Indianapolis, IN 46260Sold
- $274,6003 bd2 ba1.4k sqft1054 Winterthur, Indianapolis, IN 46260Off Market
- $286,2002 bd3 ba2.9k sqft1050 Winterthur, Indianapolis, IN 46260Off Market
Nearby schools
GreatSchools rating
- 3/10Greenbriar Elementary SchoolGrades: K-5Distance: 0.5 mi
- 5/10Northview Middle SchoolGrades: 6-8Distance: 2.4 mi
- 7/10North Central High SchoolGrades: 9-12Distance: 2.6 mi
Get a cash offer in 3 minutes
Find out how much your home could sell for in as little as 3 minutes with a no-obligation cash offer.
Estimated market value
$311,600
Get a cash offer in 3 minutes
Find out how much your home could sell for in as little as 3 minutes with a no-obligation cash offer.
Estimated market value
$311,600
- Indiana
- Marion County
- Indianapolis
- 46260
- St Vincent-Greenbriar
- 1053 Millwood Ct Unit 3
Nearby cities
Nearby neighborhoods
Nearby zip codes
Other Indianapolis Topics
