Desirable condo in popular Overlook At Williams Creek! Must see this stylish 2 Bed, 3 Bath corner lot home with modern updates & private patio. This beautifully updated condo offers the perfect blend of comfort, style, and low-maintenance living. Featuring new gleaming hardwood floors, fresh paint, and new elegant plantation shutters throughout. The many updates give this home a modern touch with charm! Water heater 2022, Carrier heat pump 2020, newer basement carpet, new recessed lighting and much more! Enjoy a spacious open layout with two generous bedrooms, 3rd room in basement is set up as a bedroom or can be used as office, plus a full bath. Step outside to your own private patio, ideal for relaxing or entertaining. Located in a well-maintained community with top-notch amenities, including lawn care, clubhouse, heated swimming pool, indoor tennis and pickleball courts, fitness center, locker rooms, library, and exterior maintenance. This home offers easy living without sacrificing style. Close to shopping, hospitals, medical facilities and entertainment.
Sold
$339,900
1045 Millwood Ct, Indianapolis, IN 46260
2beds
2,960sqft
Residential, Condominium
Built in 1977
-- sqft lot
$343,300 Zestimate®
$115/sqft
$2,352 Estimated rent
Home value
$343,300
$316,000 - $374,000
$2,352/mo
Zestimate® history
Owner options
List your home for rent
$2,352/mo
Rent Zestimate®
Find your next renter with Zillow Rental Manager. Plus, with online applications, you can quickly screen prospective tenants – for free.
$2,352/mo
Rent Zestimate®
Refinance and save
$4,309/mo
Est. payment
Refinancing to a lower rate could help reduce your monthly payments and save thousands over the life of the loan.
$4,309/mo
Est. payment
Explore your selling options
Work with a Zillow partner agent
Leverage their expertise and Zillow's premium Showcase listings to get your home seen by more buyers.
Get startedList with your own agent
Get your home in front of millions of buyers by listing it on Zillow.
Learn how to do itSell it yourself
Take full control of how buyers see your home on Zillow by listing For Sale by Owner (FSBO).
List your homeWhat's special
Modern updatesGenerous bedroomsSpacious open layoutElegant plantation shuttersPrivate patioCorner lotFresh paint
Zillow last checked:
Listing updated:
Listed by:
Marcie Knafel 317-506-7856,
CENTURY 21 Scheetz
Bought with:
Michelle Chandler
Keller Williams Indy Metro S
Bryan Williams
Keller Williams Indy Metro S
Source: MIBOR as distributed by MLS GRID,MLS#: 22039626
Facts & features
Interior
Bedrooms & bathrooms
- Bedrooms: 2
- Bathrooms: 3
- Full bathrooms: 3
- Main level bathrooms: 2
- Main level bedrooms: 2
Primary bedroom
- Features: Hardwood
- Level: Main
- Area: 220 Square Feet
- Dimensions: 20x11
Bedroom 2
- Features: Hardwood
- Level: Main
- Area: 144 Square Feet
- Dimensions: 12x12
Breakfast room
- Features: Tile-Ceramic
- Level: Main
- Area: 64 Square Feet
- Dimensions: 8x8
Dining room
- Features: Hardwood
- Level: Main
- Area: 96 Square Feet
- Dimensions: 12x8
Family room
- Features: Carpet
- Level: Basement
- Area: 520 Square Feet
- Dimensions: 26x20
Kitchen
- Features: Tile-Ceramic
- Level: Main
- Area: 96 Square Feet
- Dimensions: 12x8
Laundry
- Features: Vinyl
- Level: Basement
- Area: 126 Square Feet
- Dimensions: 14x9
Living room
- Features: Hardwood
- Level: Main
- Area: 255 Square Feet
- Dimensions: 17x15
Office
- Features: Carpet
- Level: Basement
- Area: 168 Square Feet
- Dimensions: 14x12
Heating
- Electric, Forced Air, Heat Pump
Appliances
- Included: Dishwasher, Dryer, Disposal, MicroHood, Microwave, Electric Oven, Refrigerator, Washer, Water Heater, Water Softener Owned
- Laundry: In Basement, Sink
Features
- Attic Pull Down Stairs, Bookcases, Cathedral Ceiling(s), Entrance Foyer, Ceiling Fan(s), Hardwood Floors, High Speed Internet, Eat-in Kitchen, Walk-In Closet(s), Wet Bar
- Flooring: Hardwood
- Windows: Skylight(s), Wood Work Painted
- Basement: Finished,Finished Ceiling,Finished Walls,Full
- Attic: Pull Down Stairs
- Number of fireplaces: 2
- Fireplace features: Basement, Living Room, Wood Burning
- Common walls with other units/homes: 1 Common Wall,End Unit
Interior area
- Total structure area: 2,960
- Total interior livable area: 2,960 sqft
- Finished area below ground: 1,480
Property
Parking
- Total spaces: 2
- Parking features: Attached
- Attached garage spaces: 2
- Details: Garage Parking Other(Finished Garage, Garage Door Opener, Keyless Entry)
Features
- Levels: One
- Stories: 1
- Entry location: Ground Level
- Patio & porch: Covered, Patio
- Exterior features: Sprinkler System, Tennis Court(s)
- Fencing: Fenced,Fence Full Rear
Lot
- Size: 8,276 Square Feet
- Features: Corner Lot, Sidewalks, Street Lights, Mature Trees
Details
- Parcel number: 490322105064000800
- Other equipment: Radon System
- Horse amenities: None
Construction
Type & style
- Home type: Condo
- Architectural style: Traditional
- Property subtype: Residential, Condominium
- Attached to another structure: Yes
Materials
- Brick, Cedar
- Foundation: Concrete Perimeter
Condition
- New construction: No
- Year built: 1977
Utilities & green energy
- Water: Municipal/City
Community & HOA
Community
- Features: Low Maintenance Lifestyle, Clubhouse, Fitness Center, Pool, Sidewalks, Street Lights, Tennis Court(s)
- Subdivision: The Overlook At Williams Creek
HOA
- Has HOA: Yes
- Amenities included: Clubhouse, Fitness Center, Insurance, Maintenance Grounds, Management, Pool, Snow Removal, Tennis Court(s), Trash, Water
- Services included: Clubhouse, Sewer, Exercise Room, Insurance, Irrigation, Lawncare, Maintenance Grounds, Maintenance Structure, Maintenance, Management, Security, Snow Removal, Tennis Court(s), Trash
- HOA fee: $2,600 semi-annually
- HOA phone: 317-255-9872
Location
- Region: Indianapolis
Financial & listing details
- Price per square foot: $115/sqft
- Tax assessed value: $314,900
- Annual tax amount: $4,262
- Date on market: 5/22/2025
- Cumulative days on market: 14 days
Price history
| Date | Event | Price |
|---|---|---|
| 7/1/2025 | Sold | $339,900$115/sqft |
Source:  MIBOR as distributed by MLS GRID #22039626 Report a problem MIBOR as distributed by MLS GRID #22039626 Report a problem | ||
| 6/5/2025 | Pending sale | $339,900$115/sqft |
Source: MIBOR as distributed by MLS GRID #22039626 Report a problem | ||
| 5/22/2025 | Listed for sale | $339,900+13.3%$115/sqft |
Source: MIBOR as distributed by MLS GRID #22039626 Report a problem | ||
| 8/28/2023 | Sold | $300,000-4.7%$101/sqft |
Source: MIBOR as distributed by MLS GRID #21922554 Report a problem | ||
| 8/2/2023 | Pending sale | $314,900$106/sqft |
Source: MIBOR as distributed by MLS GRID #21922554 Report a problem | ||
| 7/28/2023 | Price change | $314,900-4.5%$106/sqft |
Source: MIBOR as distributed by MLS GRID #21922554 Report a problem | ||
| 7/7/2023 | Price change | $329,900-3%$111/sqft |
Source: MIBOR as distributed by MLS GRID #21922554 Report a problem | ||
| 6/14/2023 | Price change | $340,000-1.4%$115/sqft |
Source: MIBOR as distributed by MLS GRID #21922554 Report a problem | ||
| 6/1/2023 | Listed for sale | $345,000+43.8%$117/sqft |
Source: MIBOR as distributed by MLS GRID #21922554 Report a problem | ||
| 10/4/2019 | Sold | $240,000$81/sqft |
Source: Public Record Report a problem | ||
Public tax history
| Year | Property taxes | Tax assessment |
|---|---|---|
| 2025 | $4,339 -45.3% | $314,900 -3.3% |
| 2024 | $7,939 +86.3% | $325,500 +4.1% |
| 2023 | $4,262 +24.3% | $312,800 -0.1% |
| 2022 | $3,430 +18.7% | $313,100 +21.2% |
| 2021 | $2,890 +25.1% | $258,400 +11.5% |
| 2020 | $2,309 +23.3% | $231,700 +16.5% |
| 2019 | $1,873 -1.5% | $198,900 +17.9% |
| 2018 | $1,901 +3.1% | $168,700 -0.9% |
| 2017 | $1,844 +14.5% | $170,200 |
| 2016 | $1,611 +3.4% | $170,200 +2.6% |
| 2014 | $1,558 -34.7% | $165,900 -9.1% |
| 2013 | $2,388 | $182,600 -22.2% |
| 2012 | $2,388 | $234,700 +12.1% |
| 2011 | -- | $209,400 +0.2% |
| 2010 | $1,939 +10.7% | $208,900 -2.8% |
| 2009 | $1,751 | $214,900 +10% |
| 2007 | -- | $195,300 -10.7% |
| 2006 | -- | $218,600 +42.7% |
| 2005 | -- | $153,200 |
| 2004 | -- | $153,200 |
| 2003 | -- | $153,200 +112.5% |
| 2002 | -- | $72,100 +200% |
| 2001 | -- | $24,030 |
| 2000 | -- | $24,030 |
Find assessor info on the county website
Neighborhood: St Vincent-Greenbriar
Nearby homes
- $315,6003 bd3 ba2.5k sqft1049 Millwood Ct, Indianapolis, IN 46260Off Market
- $310,0003 bd2 ba1.4k sqft1053 Millwood Ct, Indianapolis, IN 46260Sold
- $310,0003 bd3 ba2.9k sqft1053 Millwood Ct #3, Indianapolis, IN 46260Sold

- $285,9002 bd3 ba2.9k sqft1050 Winterthur, Indianapolis, IN 46260Off Market
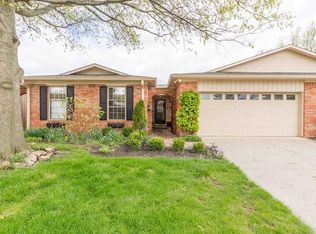
- $289,4002 bd3 ba2.9k sqft1050 Winterthur #25, Indianapolis, IN 46260Off Market
- $279,9002 bd3 ba2.9k sqft1046 Winterthur, Indianapolis, IN 46260Sold
- $274,3003 bd2 ba1.4k sqft1054 Winterthur, Indianapolis, IN 46260Off Market
- $274,0002 bd3 ba2.9k sqft1057 Millwood Ct #4, Indianapolis, IN 46260Off Market
Nearby schools
GreatSchools rating
- 3/10Greenbriar Elementary SchoolGrades: K-5Distance: 0.5 mi
- 5/10Northview Middle SchoolGrades: 6-8Distance: 2.4 mi
- 7/10North Central High SchoolGrades: 9-12Distance: 2.6 mi
Get a cash offer in 3 minutes
Find out how much your home could sell for in as little as 3 minutes with a no-obligation cash offer.
Estimated market value
$343,300
Get a cash offer in 3 minutes
Find out how much your home could sell for in as little as 3 minutes with a no-obligation cash offer.
Estimated market value
$343,300
- Indiana
- Marion County
- Indianapolis
- 46260
- St Vincent-Greenbriar
- 1045 Millwood Ct
Nearby cities
Nearby neighborhoods
Nearby zip codes
Other Indianapolis Topics
