Coveted condo in Overlook @ Williams Creek features 2 beds on main + add. room in bsmt that can be used as a 3rd bed. With abundant windows & skylights, this home is filled with natural light, creating a bright atmosphere. Primary suite boasts a dual vanity & walk-in tiled shower. The basement built-ins, paneled walls & full bar make this condo stand out. Location offers easy access to shopping, dining, & med. care. The corner lot provides privacy while allowing for proximity to the pool & clubhouse. Excellent amenities include exercise room, tennis, pickleball courts, etc. Maintenance, repairs, & landscaping are taken care of, allowing residents to enjoy a hassle-free lifestyle. Come sit on the secluded patio and make this home yours!
Sold
$279,900
1046 Winterthur, Indianapolis, IN 46260
2beds
2,960sqft
Residential, Condominium
Built in 1977
-- sqft lot
$300,900 Zestimate®
$95/sqft
$2,058 Estimated rent
Home value
$300,900
$280,000 - $322,000
$2,058/mo
Zestimate® history
Owner options
List your home for rent
$2,058/mo
Rent Zestimate®
Find your next renter with Zillow Rental Manager. Plus, with online applications, you can quickly screen prospective tenants – for free.
$2,058/mo
Rent Zestimate®
Refinance and save
$4,360/mo
Est. payment
Refinancing to a lower rate could help reduce your monthly payments and save thousands over the life of the loan.
$4,360/mo
Est. payment
Explore your selling options
Work with a Zillow partner agent
Leverage their expertise and Zillow's premium Showcase listings to get your home seen by more buyers.
Get startedList with your own agent
Get your home in front of millions of buyers by listing it on Zillow.
Learn how to do itSell it yourself
Take full control of how buyers see your home on Zillow by listing For Sale by Owner (FSBO).
List your homeWhat's special
Full barPickleball courtsNatural lightAbundant windowsPaneled wallsDual vanityWalk-in tiled shower
Zillow last checked:
Listing updated:
Listed by:
Bernard Goodman 317-340-8337,
Compass Indiana, LLC,
Abigail Bayless 317-331-0111,
Compass Indiana, LLC
Bought with:
Mel Coutz
Highgarden Real Estate
Source: MIBOR as distributed by MLS GRID,MLS#: 21946706
Facts & features
Interior
Bedrooms & bathrooms
- Bedrooms: 2
- Bathrooms: 3
- Full bathrooms: 3
- Main level bathrooms: 2
- Main level bedrooms: 2
Primary bedroom
- Features: Carpet
- Level: Main
- Area: 228 Square Feet
- Dimensions: 19X12
Bedroom 2
- Features: Hardwood
- Level: Main
- Area: 144 Square Feet
- Dimensions: 12X12
Breakfast room
- Features: Hardwood
- Level: Main
- Area: 64 Square Feet
- Dimensions: 08X08
Dining room
- Features: Carpet
- Level: Main
- Area: 198 Square Feet
- Dimensions: 18X11
Kitchen
- Features: Hardwood
- Level: Main
- Area: 80 Square Feet
- Dimensions: 08X10
Living room
- Features: Carpet
- Level: Main
- Area: 270 Square Feet
- Dimensions: 15X18
Heating
- Forced Air, Heat Pump, Electric
Cooling
- Has cooling: Yes
Appliances
- Included: Dishwasher, Dryer, Electric Water Heater, Disposal, Microwave, Electric Oven, Range Hood, Refrigerator, Free-Standing Freezer, Washer
Features
- Bookcases, Entrance Foyer, Wet Bar
- Windows: Skylight(s)
- Basement: Finished
- Number of fireplaces: 2
- Fireplace features: Basement, Living Room
- Common walls with other units/homes: 1 Common Wall,End Unit
Interior area
- Total structure area: 2,960
- Total interior livable area: 2,960 sqft
- Finished area below ground: 1,480
Property
Parking
- Total spaces: 2
- Parking features: Attached, Concrete, Garage Door Opener
- Attached garage spaces: 2
Accessibility
- Accessibility features: Accessible Full Bath, Stair Lift
Features
- Levels: One
- Stories: 1
- Entry location: Ground Level
- Patio & porch: Patio
- Exterior features: Sprinkler System
Lot
- Size: 8,276 Square Feet
- Features: Corner Lot, Mature Trees
Details
- Parcel number: 490322105058000800
- Horse amenities: None
Construction
Type & style
- Home type: Condo
- Architectural style: Ranch
- Property subtype: Residential, Condominium
- Attached to another structure: Yes
Materials
- Aluminum Siding, Brick
- Foundation: Concrete Perimeter
Condition
- New construction: No
- Year built: 1977
Utilities & green energy
- Water: Municipal/City
Community & HOA
Community
- Features: Clubhouse, Fitness Center, Pool, Tennis Court(s)
- Subdivision: The Overlook At Williams Creek
HOA
- Has HOA: Yes
- Amenities included: Clubhouse, Pool, Tennis Court(s)
- Services included: Clubhouse, Exercise Room, Irrigation, Lawncare, Maintenance, Management, Snow Removal, Trash
- HOA fee: $2,600 semi-annually
- HOA phone: 317-255-9872
Location
- Region: Indianapolis
Financial & listing details
- Price per square foot: $95/sqft
- Tax assessed value: $256,300
- Annual tax amount: $3,584
- Date on market: 1/4/2024
- Cumulative days on market: 108 days
Price history
| Date | Event | Price |
|---|---|---|
| 4/15/2024 | Sold | $279,900-3.1%$95/sqft |
Source:  MIBOR as distributed by MLS GRID #21946706 Report a problem MIBOR as distributed by MLS GRID #21946706 Report a problem | ||
| 2/27/2024 | Pending sale | $289,000$98/sqft |
Source: MIBOR as distributed by MLS GRID #21946706 Report a problem | ||
| 2/21/2024 | Price change | $289,000-3.6%$98/sqft |
Source: MIBOR as distributed by MLS GRID #21946706 Report a problem | ||
| 1/4/2024 | Listed for sale | $299,900$101/sqft |
Source: MIBOR as distributed by MLS GRID #21946706 Report a problem | ||
| 11/30/2023 | Listing removed | -- |
Source: MIBOR as distributed by MLS GRID #21946706 Report a problem | ||
| 10/27/2023 | Price change | $299,900-2.5%$101/sqft |
Source: MIBOR as distributed by MLS GRID #21946706 Report a problem | ||
| 10/5/2023 | Listed for sale | $307,500+52.2%$104/sqft |
Source: MIBOR as distributed by MLS GRID #21946706 Report a problem | ||
| 8/2/2001 | Sold | $202,000$68/sqft |
Source: MIBOR as distributed by MLS GRID #2117688 Report a problem | ||
Public tax history
| Year | Property taxes | Tax assessment |
|---|---|---|
| 2025 | $3,400 +9.6% | $256,300 -3.4% |
| 2024 | $3,103 -16.1% | $265,400 +4% |
| 2023 | $3,697 +26.6% | $255,300 -6.2% |
| 2022 | $2,922 +18.3% | $272,200 +23.2% |
| 2021 | $2,469 +6.2% | $220,900 +11.2% |
| 2020 | $2,325 +24.1% | $198,600 -0.2% |
| 2019 | $1,873 -1.5% | $198,900 +17.9% |
| 2018 | $1,901 +3.1% | $168,700 -0.9% |
| 2017 | $1,844 +14.5% | $170,200 |
| 2016 | $1,611 +3.4% | $170,200 +2.6% |
| 2014 | $1,558 -34.7% | $165,900 -9.1% |
| 2013 | $2,388 | $182,600 -22.2% |
| 2012 | $2,388 | $234,700 +12.1% |
| 2011 | -- | $209,400 +0.3% |
| 2010 | $1,937 +10.7% | $208,800 -2.8% |
| 2009 | $1,749 | $214,800 +10% |
| 2007 | -- | $195,300 -10.7% |
| 2006 | -- | $218,600 +42.7% |
| 2005 | -- | $153,200 |
| 2004 | -- | $153,200 |
| 2003 | -- | $153,200 +112.5% |
| 2002 | -- | $72,100 +200% |
| 2001 | -- | $24,030 |
| 2000 | -- | $24,030 |
Find assessor info on the county website
Neighborhood: St Vincent-Greenbriar
Nearby homes
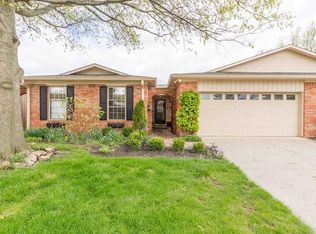
- $282,4002 bd3 ba2.9k sqft1050 Winterthur, Indianapolis, IN 46260Off Market
- $277,8002 bd3 ba2.9k sqft1050 Winterthur #25, Indianapolis, IN 46260Off Market
- $276,2003 bd2 ba1.4k sqft1054 Winterthur, Indianapolis, IN 46260Off Market

- $339,9002 bd3 ba2.9k sqft1045 Millwood Ct, Indianapolis, IN 46260Sold

- $314,4003 bd3 ba2.5k sqft1049 Millwood Ct, Indianapolis, IN 46260Off Market
- $312,9003 bd3 ba2.9k sqft1058 Winterthur, Indianapolis, IN 46260Off Market
- $310,0003 bd3 ba2.9k sqft1053 Millwood Ct #3, Indianapolis, IN 46260Sold
- $310,0003 bd2 ba1.4k sqft1053 Millwood Ct, Indianapolis, IN 46260Sold
Nearby schools
GreatSchools rating
- 5/10Greenbriar Elementary SchoolGrades: K-5Distance: 0.5 mi
- 8/10Northview Middle SchoolGrades: 6-8Distance: 2.4 mi
- 6/10North Central High SchoolGrades: 9-12Distance: 2.6 mi
Schools provided by the listing agent
- Elementary: Greenbriar Elementary School
- Middle: Westlane Middle School
- High: North Central High School
Source: MIBOR as distributed by MLS GRID. This data may not be complete. We recommend contacting the local school district to confirm school assignments for this home.
Get a cash offer in 3 minutes
Find out how much your home could sell for in as little as 3 minutes with a no-obligation cash offer.
Estimated market value
$300,900
Get a cash offer in 3 minutes
Find out how much your home could sell for in as little as 3 minutes with a no-obligation cash offer.
Estimated market value
$300,900
- Indiana
- Marion County
- Indianapolis
- 46260
- St Vincent-Greenbriar
- 1046 Winterthur