Price Adjusted! Welcome to this beautifully maintained 3-bedroom + den/office, 2.5-bath home in Hillsboro’s desirable Arbor Roses neighborhood. Featuring a new roof (2024) and fresh exterior paint (2025), this home offers spacious living with a great room concept main level and large bedrooms, including a primary suite with an oversized bath and stunning green space views. Enjoy peaceful backyard privacy with easy access to paved walking paths leading to Shute Park and all the vibrant Hillsboro happenings. Community amenities include a clubhouse, pool, and internet—all maintained by the HOA. A perfect blend of comfort, convenience, and natural beauty! [Home Energy Score = 6. HES Report at https://rpt.greenbuildingregistry.com/hes/OR10239017]
Sold
$515,000
1053 SE Tamora Ave, Hillsboro, OR 97123
3beds
1,707sqft
Residential, Single Family Residence
Built in 2007
3,049 Square Feet Lot
$508,000 Zestimate®
$302/sqft
$2,579 Estimated rent
Home value
$508,000
$478,000 - $538,000
$2,579/mo
Zestimate® history
Owner options
List your home for rent
$2,579/mo
Rent Zestimate®
Find your next renter with Zillow Rental Manager. Plus, with online applications, you can quickly screen prospective tenants – for free.
$2,579/mo
Rent Zestimate®
Refinance and save
$3,306/mo
Est. payment
Refinancing to a lower rate could help reduce your monthly payments and save thousands over the life of the loan.
$3,306/mo
Est. payment
Explore your selling options
Work with a Zillow partner agent
Leverage their expertise and Zillow's premium Showcase listings to get your home seen by more buyers.
Get startedList with your own agent
Get your home in front of millions of buyers by listing it on Zillow.
Learn how to do itSell it yourself
Take full control of how buyers see your home on Zillow by listing For Sale by Owner (FSBO).
List your homeWhat's special
Spacious livingPeaceful backyard privacyFresh exterior paintStunning green space viewsPaved walking pathsNew roofGreat room concept
Zillow last checked:
Listing updated:
Listed by:
Sarah Coakley 503-334-6380,
Windermere West LLC
Bought with:
Hugo Salmeron, 201240697
Works Real Estate
Source: RMLS (OR),MLS#: 762082859
Facts & features
Interior
Bedrooms & bathrooms
- Bedrooms: 3
- Bathrooms: 3
- Full bathrooms: 2
- Partial bathrooms: 1
- Main level bathrooms: 1
Rooms
- Room types: Office, Laundry, Bedroom 2, Bedroom 3, Dining Room, Family Room, Kitchen, Living Room, Primary Bedroom
Primary bedroom
- Features: Ceiling Fan, Double Sinks, Ensuite, High Ceilings, Soaking Tub, Walkin Closet, Walkin Shower
- Level: Upper
- Area: 224
- Dimensions: 16 x 14
Bedroom 2
- Features: Ceiling Fan, Closet, Wallto Wall Carpet
- Level: Upper
- Area: 130
- Dimensions: 13 x 10
Bedroom 3
- Features: Ceiling Fan, Closet, Wallto Wall Carpet
- Level: Upper
- Area: 144
- Dimensions: 12 x 12
Dining room
- Features: Family Room Kitchen Combo
- Level: Main
- Area: 72
- Dimensions: 9 x 8
Kitchen
- Features: Dishwasher, Free Standing Range, Free Standing Refrigerator
- Level: Main
- Area: 99
- Width: 9
Living room
- Features: Ceiling Fan, Fireplace
- Level: Main
- Area: 280
- Dimensions: 20 x 14
Office
- Features: Ceiling Fan, Closet
- Level: Main
- Area: 80
- Dimensions: 10 x 8
Heating
- Forced Air, Fireplace(s)
Cooling
- Central Air
Appliances
- Included: Dishwasher, Disposal, Free-Standing Range, Free-Standing Refrigerator
- Laundry: Laundry Room
Features
- Ceiling Fan(s), High Ceilings, High Speed Internet, Soaking Tub, Closet, Family Room Kitchen Combo, Double Vanity, Walk-In Closet(s), Walkin Shower, Tile
- Flooring: Vinyl, Wall to Wall Carpet
- Windows: Double Pane Windows, Vinyl Frames
- Basement: Crawl Space
- Number of fireplaces: 1
- Fireplace features: Gas
Interior area
- Total structure area: 1,707
- Total interior livable area: 1,707 sqft
Property
Parking
- Total spaces: 2
- Parking features: Driveway, On Street, Garage Door Opener, Attached
- Attached garage spaces: 2
- Has uncovered spaces: Yes
Accessibility
- Accessibility features: Accessible Approachwith Ramp, Garage On Main, Accessibility
Features
- Levels: Two
- Stories: 2
- Patio & porch: Covered Patio, Patio
- Exterior features: Yard
- Fencing: Fenced
- Has view: Yes
- View description: Park/Greenbelt, Seasonal
- Waterfront features: Seasonal
Lot
- Size: 3,049 Square Feet
- Features: Greenbelt, Level, Seasonal, SqFt 3000 to 4999
Details
- Parcel number: R2148136
Construction
Type & style
- Home type: SingleFamily
- Property subtype: Residential, Single Family Residence
Materials
- Wood Composite, Wood Siding
- Foundation: Concrete Perimeter
- Roof: Composition
Condition
- Resale
- New construction: No
- Year built: 2007
Utilities & green energy
- Gas: Gas
- Sewer: Public Sewer
- Water: Public
- Utilities for property: Other Internet Service
Community & HOA
Community
- Security: None
HOA
- Has HOA: Yes
- Amenities included: Commons, Front Yard Landscaping, Internet, Maintenance Grounds, Management, Meeting Room, Party Room, Pool
- HOA fee: $126 monthly
- Second HOA fee: $53 monthly
Location
- Region: Hillsboro
Financial & listing details
- Price per square foot: $302/sqft
- Tax assessed value: $509,590
- Annual tax amount: $4,624
- Date on market: 7/8/2025
- Cumulative days on market: 62 days
- Listing terms: Call Listing Agent,Cash,Conventional,FHA,Other,VA Loan
- Road surface type: Paved
Price history
| Date | Event | Price |
|---|---|---|
| 9/24/2025 | Sold | $515,000+3%$302/sqft |
Source:  RMLS (OR) #762082859 Report a problem RMLS (OR) #762082859 Report a problem | ||
| 9/9/2025 | Pending sale | $499,900$293/sqft |
Source: RMLS (OR) #762082859 Report a problem | ||
| 8/21/2025 | Price change | $499,900-2%$293/sqft |
Source: RMLS (OR) #762082859 Report a problem | ||
| 7/31/2025 | Price change | $510,000-2.9%$299/sqft |
Source: RMLS (OR) #762082859 Report a problem | ||
| 7/10/2025 | Listed for sale | $525,000+64.8%$308/sqft |
Source: RMLS (OR) #762082859 Report a problem | ||
| 9/5/2007 | Sold | $318,535$187/sqft |
Source: Public Record Report a problem | ||
Public tax history
| Year | Property taxes | Tax assessment |
|---|---|---|
| 2025 | $4,642 +0.4% | $282,930 +3% |
| 2024 | $4,625 +2.9% | $274,690 +3% |
| 2023 | $4,493 +2.8% | $266,690 +3% |
| 2022 | $4,371 +2.1% | $258,930 |
| 2021 | $4,283 +2.2% | -- |
| 2020 | $4,191 +3% | $244,070 +3% |
| 2019 | $4,071 +4.5% | $236,970 |
| 2018 | $3,897 | $236,970 +6.1% |
| 2017 | $3,897 +6.7% | $223,370 +3% |
| 2016 | $3,652 | $216,870 +3% |
| 2015 | $3,652 +4.2% | $210,560 +3% |
| 2014 | $3,505 +2.8% | $204,430 +3% |
| 2013 | $3,410 +3.2% | $198,480 +3% |
| 2012 | $3,304 +3.7% | $192,700 -20.9% |
| 2011 | $3,185 +1.3% | $243,500 -7.6% |
| 2010 | $3,144 +3.6% | $263,620 -5.7% |
| 2009 | $3,035 +5.8% | $279,550 -10% |
| 2008 | $2,869 +144.1% | $310,750 +146.6% |
| 2007 | $1,176 | $126,000 |
Find assessor info on the county website
Neighborhood: 97123
Nearby homes
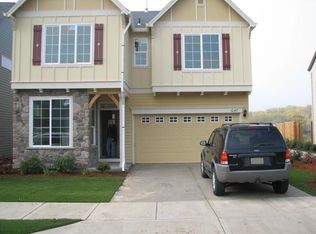
- $518,7004 bd3 ba1.9k sqft1047 SE Tamora Ave, Hillsboro, OR 97123Off Market
- $512,0003 bd3 ba1.7k sqft1061 SE Tamora Ave, Hillsboro, OR 97123Off Market

- $520,2003 bd2 ba1.7k sqft1031 SE Tamora Ave, Hillsboro, OR 97123Off Market
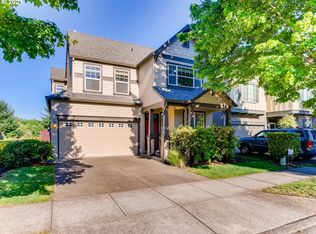
- $515,0004 bd3 ba1.7k sqft1075 SE Tamora Ave, Hillsboro, OR 97123Sold

- $524,7004 bd2 ba1.9k sqft1025 SE Tamora Ave, Hillsboro, OR 97123Off Market
- $520,1003 bd3 ba1.7k sqft1083 SE Tamora Ave, Hillsboro, OR 97123Off Market
- $497,1003 bd3 ba1.7k sqft1056 SE Tamora Ave, Hillsboro, OR 97123Off Market
- $520,9004 bd3 ba1.9k sqft1064 SE Tamora Ave, Hillsboro, OR 97123Off Market
Nearby schools
GreatSchools rating
- 2/10Minter Bridge Elementary SchoolGrades: K-6Distance: 1.1 mi
- 5/10South Meadows Middle SchoolGrades: 7-8Distance: 2.4 mi
- 4/10Hillsboro High SchoolGrades: 9-12Distance: 1.3 mi
Schools provided by the listing agent
- Elementary: Minter Bridge
- Middle: South Meadows
- High: Hillsboro
Source: RMLS (OR). This data may not be complete. We recommend contacting the local school district to confirm school assignments for this home.
Get a cash offer in 3 minutes
Find out how much your home could sell for in as little as 3 minutes with a no-obligation cash offer.
Estimated market value
$508,000
Get a cash offer in 3 minutes
Find out how much your home could sell for in as little as 3 minutes with a no-obligation cash offer.
Estimated market value
$508,000
- Oregon
- Washington County
- Hillsboro
- 97123
- 1053 SE Tamora Ave
Nearby cities
Nearby neighborhoods
Nearby zip codes
Other Hillsboro Topics
