Relish the open expanse of your backyard and territorial view the minute you walk inside; then enjoy a leisurely walk along the path that follows the wetlands. So peaceful, you'll never want to leave! Work from home using the perfect den w/closet on the main floor. All new carpet thru out, kitchen has double sinks & all appliances, incl. gas cooking! 3 additional bedrooms upstairs w/a great primary bedroom capturing the views of sunrise and sunset in your private ensuite, offering double vanities, soak tub. separate shower & walk-in closet. Washer/dryer included. Ceiling fans in secondary bedrooms, central air & storage shelving in the garage. Don't miss this rare opportunity to live in quiet enjoyment on this premium lot, yet have all the community amenities of the rec center, BB ball court, various parks, picnic spots & great walking paths. Near shopping, downtown Hillsboro, transportation & public library. [Home Energy Score = 6. HES Report at https://rpt.greenbuildingregistry.com/hes/OR10235652]
Sold
$515,000
1075 SE Tamora Ave, Hillsboro, OR 97123
4beds
1,759sqft
Residential, Single Family Residence
Built in 2007
3,049 Square Feet Lot
$497,300 Zestimate®
$293/sqft
$2,744 Estimated rent
Home value
$497,300
$467,000 - $527,000
$2,744/mo
Zestimate® history
Owner options
List your home for rent
$2,744/mo
Rent Zestimate®
Find your next renter with Zillow Rental Manager. Plus, with online applications, you can quickly screen prospective tenants – for free.
$2,744/mo
Rent Zestimate®
Refinance and save
$3,310/mo
Est. payment
Refinancing to a lower rate could help reduce your monthly payments and save thousands over the life of the loan.
$3,310/mo
Est. payment
Explore your selling options
Work with a Zillow partner agent
Leverage their expertise and Zillow's premium Showcase listings to get your home seen by more buyers.
Get startedList with your own agent
Get your home in front of millions of buyers by listing it on Zillow.
Learn how to do itSell it yourself
Take full control of how buyers see your home on Zillow by listing For Sale by Owner (FSBO).
List your homeWhat's special
Territorial viewWalk-in closetCentral airPrivate ensuiteSeparate showerDouble vanitiesDouble sinks
Zillow last checked:
Listing updated:
Listed by:
LeeAnn Pack 503-708-0940,
Pack 1st Properties, Inc.
Bought with:
Suzanne Page, 200910123
John L Scott Portland SW
Source: RMLS (OR),MLS#: 555634352
Facts & features
Interior
Bedrooms & bathrooms
- Bedrooms: 4
- Bathrooms: 3
- Full bathrooms: 2
- Partial bathrooms: 1
- Main level bathrooms: 1
Rooms
- Room types: Bedroom 4, Utility Room, Bedroom 2, Bedroom 3, Dining Room, Family Room, Kitchen, Living Room, Primary Bedroom
Primary bedroom
- Features: Double Sinks, Ensuite, High Ceilings, Shower, Soaking Tub, Walkin Closet, Wallto Wall Carpet
- Level: Upper
- Area: 196
- Dimensions: 14 x 14
Bedroom 2
- Features: Ceiling Fan, Wallto Wall Carpet
- Level: Upper
- Area: 120
- Dimensions: 10 x 12
Bedroom 3
- Features: Ceiling Fan, Wallto Wall Carpet
- Level: Upper
- Area: 100
- Dimensions: 10 x 10
Bedroom 4
- Features: High Speed Internet, Wallto Wall Carpet
- Level: Main
- Area: 80
- Dimensions: 8 x 10
Dining room
- Features: Sliding Doors, Wallto Wall Carpet
- Level: Main
- Area: 80
- Dimensions: 8 x 10
Kitchen
- Features: Dishwasher, Eat Bar, Gas Appliances, Microwave, Double Sinks, Free Standing Range, Free Standing Refrigerator, Plumbed For Ice Maker, Vinyl Floor
- Level: Main
- Area: 96
- Width: 12
Living room
- Features: Fireplace, Wallto Wall Carpet
- Level: Main
- Area: 238
- Dimensions: 14 x 17
Heating
- Forced Air, Fireplace(s)
Cooling
- Central Air
Appliances
- Included: Dishwasher, Disposal, Free-Standing Gas Range, Free-Standing Range, Free-Standing Refrigerator, Gas Appliances, Instant Hot Water, Microwave, Plumbed For Ice Maker, Washer/Dryer, Gas Water Heater
- Laundry: Laundry Room
Features
- High Speed Internet, Built-in Features, Ceiling Fan(s), Eat Bar, Double Vanity, High Ceilings, Shower, Soaking Tub, Walk-In Closet(s), Tile
- Flooring: Vinyl, Wall to Wall Carpet
- Doors: Sliding Doors
- Windows: Vinyl Frames
- Basement: Crawl Space
- Number of fireplaces: 1
- Fireplace features: Gas
Interior area
- Total structure area: 1,759
- Total interior livable area: 1,759 sqft
Property
Parking
- Total spaces: 2
- Parking features: Driveway, On Street, Garage Door Opener, Attached
- Attached garage spaces: 2
- Has uncovered spaces: Yes
Accessibility
- Accessibility features: Garage On Main, Accessibility
Features
- Levels: Two
- Stories: 2
- Patio & porch: Patio, Porch
- Exterior features: Raised Beds, Yard
- Has view: Yes
- View description: Seasonal, Trees/Woods
- Waterfront features: Other
- Body of water: Wetlands
Lot
- Size: 3,049 Square Feet
- Dimensions: 3,049 sf
- Features: Level, Sprinkler, SqFt 3000 to 4999
Details
- Parcel number: R2148134
Construction
Type & style
- Home type: SingleFamily
- Architectural style: Traditional
- Property subtype: Residential, Single Family Residence
Materials
- Cement Siding
- Roof: Composition
Condition
- Resale
- New construction: No
- Year built: 2007
Utilities & green energy
- Gas: Gas
- Sewer: Public Sewer
- Water: Public
Community & HOA
Community
- Subdivision: Arbor Roses
HOA
- Has HOA: Yes
- Amenities included: Basketball Court, Commons, Front Yard Landscaping, Internet, Maintenance Grounds, Management, Meeting Room, Party Room, Pool, Recreation Facilities, Weight Room
- HOA fee: $170 monthly
Location
- Region: Hillsboro
Financial & listing details
- Price per square foot: $293/sqft
- Tax assessed value: $522,790
- Annual tax amount: $4,750
- Date on market: 3/7/2025
- Cumulative days on market: 6 days
- Listing terms: Cash,Conventional,FHA,VA Loan
- Road surface type: Paved
Price history
| Date | Event | Price |
|---|---|---|
| 4/18/2025 | Sold | $515,000-0.8%$293/sqft |
Source:  RMLS (OR) #555634352 Report a problem RMLS (OR) #555634352 Report a problem | ||
| 3/14/2025 | Pending sale | $519,000$295/sqft |
Source: RMLS (OR) #555634352 Report a problem | ||
| 3/7/2025 | Listed for sale | $519,000+65.1%$295/sqft |
Source: RMLS (OR) #555634352 Report a problem | ||
| 5/31/2007 | Sold | $314,360$179/sqft |
Source: Public Record Report a problem | ||
Public tax history
| Year | Property taxes | Tax assessment |
|---|---|---|
| 2025 | $4,768 +0.4% | $290,650 +3% |
| 2024 | $4,751 +2.9% | $282,190 +3% |
| 2023 | $4,616 +2.8% | $273,980 +3% |
| 2022 | $4,491 +2.1% | $266,000 |
| 2021 | $4,400 +2.2% | -- |
| 2020 | $4,306 +3% | $250,740 +3% |
| 2019 | $4,182 +4.5% | $243,440 |
| 2018 | $4,003 | $243,440 +6.1% |
| 2017 | $4,003 +6.7% | $229,470 +3% |
| 2016 | $3,752 | $222,790 +3% |
| 2015 | $3,752 +4.2% | $216,310 +3% |
| 2014 | $3,601 +2.8% | $210,010 +3% |
| 2013 | $3,503 +3.2% | $203,900 +3% |
| 2012 | $3,394 +3.7% | $197,970 -20.9% |
| 2011 | $3,272 +1.3% | $250,160 -7.7% |
| 2010 | $3,230 +3.6% | $270,930 -5.7% |
| 2009 | $3,118 +5.8% | $287,370 -9.9% |
| 2008 | $2,948 +150.7% | $318,880 +153.1% |
| 2007 | $1,176 | $126,000 |
Find assessor info on the county website
Neighborhood: 97123
Nearby homes
- $520,1003 bd3 ba1.7k sqft1083 SE Tamora Ave, Hillsboro, OR 97123Off Market

- $512,0003 bd3 ba1.7k sqft1061 SE Tamora Ave, Hillsboro, OR 97123Off Market

- $551,2004 bd3 ba1.9k sqft1087 SE Tamora Ave, Hillsboro, OR 97123Off Market
- $515,0003 bd3 ba1.7k sqft1053 SE Tamora Ave, Hillsboro, OR 97123Sold
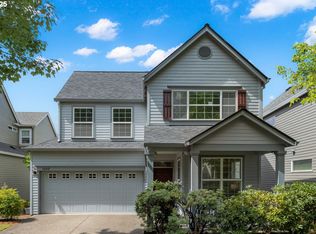
- $482,4003 bd2 ba1.7k sqft1091 SE Tamora Ave, Hillsboro, OR 97123Off Market
- $518,7004 bd3 ba1.9k sqft1047 SE Tamora Ave, Hillsboro, OR 97123Off Market
- $484,0003 bd3 ba1.7k sqft1078 SE Tamora Ave, Hillsboro, OR 97123Off Market
- $520,9004 bd3 ba1.9k sqft1064 SE Tamora Ave, Hillsboro, OR 97123Off Market
Nearby schools
GreatSchools rating
- 2/10Minter Bridge Elementary SchoolGrades: K-6Distance: 1 mi
- 5/10South Meadows Middle SchoolGrades: 7-8Distance: 2.3 mi
- 4/10Hillsboro High SchoolGrades: 9-12Distance: 1.3 mi
Schools provided by the listing agent
- Elementary: Minter Bridge
- Middle: South Meadows
- High: Hillsboro
Source: RMLS (OR). This data may not be complete. We recommend contacting the local school district to confirm school assignments for this home.
Get a cash offer in 3 minutes
Find out how much your home could sell for in as little as 3 minutes with a no-obligation cash offer.
Estimated market value
$497,300
Get a cash offer in 3 minutes
Find out how much your home could sell for in as little as 3 minutes with a no-obligation cash offer.
Estimated market value
$497,300
- Oregon
- Washington County
- Hillsboro
- 97123
- 1075 SE Tamora Ave
Nearby cities
Nearby neighborhoods
Nearby zip codes
Other Hillsboro Topics
