Skip main navigation
Off market
  • $529,000

    1053 Saint Andrews Dr, Whitmore Lake, MI 48189

    4beds
    2,696sqft
    Single Family Residence
    Built in 1999
    0.35 Acres Lot
    $529,000 Zestimate®
    $196/sqft
    $3,518 Estimated rent

    Home value

    $529,000

    $492,000 - $571,000

    $3,518/mo

    Zestimate® history
    Loading
    Loading...

    Owner options

    List your home for rent

    $3,518/mo

    Rent Zestimate®

    Find your next renter with Zillow Rental Manager. Plus, with online applications, you can quickly screen prospective tenants – for free.

    Learn more

    $3,518/mo

    Rent Zestimate®

    Refinance and save

    $4,036/mo

    Est. payment

    Refinancing to a lower rate could help reduce your monthly payments and save thousands over the life of the loan.

    See today's rates

    $4,036/mo

    Est. payment

    Explore your selling options

    Work with a Zillow partner agent

    Leverage their expertise and Zillow's premium Showcase listings to get your home seen by more buyers.

    Get started

    List with your own agent

    Get your home in front of millions of buyers by listing it on Zillow.

    Learn how to do it

    Sell it yourself

    Take full control of how buyers see your home on Zillow by listing For Sale by Owner (FSBO).

    List your home

    What's special

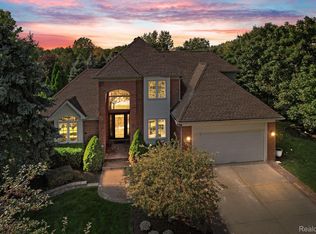
    Welcome home to Cul-de-sac living in the "Shadowood Farms" community next to the Whitmore Lake Golf Links. SOUTH LYON SCHOOLS. As you enter the front door, a 2 story sun-lit foyer with open staircase greets you. The living room with bay window is just the right size. The dining room is perfect for special family meals. The massive L-shaped kitchen with island has granite counter tops, stainless steel appliances and wood flooring. It opens up to the spacious family room with a gas fireplace. Enjoy main floor laundry room. Upstairs you will find 4 bedrooms including a massive primary bedroom with 4 piece ensuite and 2 walk-in closets. One of them is 14' in length. The basement has loads of potential and includes a finished flex room plus full bathroom. Enjoy your finished 3 car garage with insulated doors, private backyard patio is perfect for BBQ and a fully landscaped yard with a sprinkler system. Lots of updates including but not limited to a newer furnace and HWH (2017), front door (2021), windows (2015), New gas range, dishwasher, microwave (2017), New LR & DR carpet (2019), new insulated garage door (2021). Seller needs occupancy. Exclusions - washer and dryer. HOA includes show removal and entrance maintenance.

    This property is not currently displayed as for sale or rent on Zillow. This may be different from what's on other websites or public sources.

    Zillow last checked:

    Listing updated:

    Listed by:

    Steve Mann 248-374-7700,

    RE/MAX Dream Properties

    Bought with:

    Whitney Gesch, 6501385327

    Keller Williams Advantage

    Source: Realcomp II,MLS#: 20221024071MLS Logo

    Facts & features

    Interior

    Bedrooms & bathrooms
    • Bedrooms: 4
    • Bathrooms: 4
    • Full bathrooms: 3
    • 1/2 bathrooms: 1
    Heating
    • Forced Air, Natural Gas
    Cooling
    • Ceiling Fans, Central Air
    Appliances
    • Included: Dishwasher, Disposal, Free Standing Gas Range, Free Standing Refrigerator, Microwave, Stainless Steel Appliances
    • Laundry: Gas Dryer Hookup, Washer Hookup
    Features
    • Entrance Foyer, High Speed Internet, Jetted Tub
    • Basement: Partially Finished
    • Has fireplace: Yes
    • Fireplace features: Family Room, Gas
    Interior area
    • Total interior livable area: 2,696 sqft
    • Finished area above ground: 2,439
    • Finished area below ground: 257

    Property

    Parking
    • Total spaces: 3
    • Parking features: Three Car Garage, Attached, Direct Access, Electricityin Garage, Garage Door Opener, Garage Faces Side
    • Garage spaces: 3
    Features
    • Levels: Two
    • Stories: 2
    • Entry location: GroundLevelwSteps
    • Patio & porch: Covered, Patio
    • Pool features: None
    Lot
    • Size: 0.35 Acres
    • Dimensions: 100 x 250 x 50 x 250
    Details
    • Parcel number: B00216210038
    • Special conditions: Short Sale No,Standard

    Construction

    Type & style
    • Home type: SingleFamily
    • Architectural style: Colonial
    • Property subtype: Single Family Residence
    Materials
    • Brick, Vinyl Siding
    • Foundation: Basement, Poured, Sump Pump
    • Roof: Asphalt
    Condition
    • New construction: No
    • Year built: 1999

    Utilities & green energy

    • Electric: Circuit Breakers
    • Sewer: Public Sewer
    • Water: Well
    • Utilities for property: Cable Available, Underground Utilities

    Community & HOA

    Community
    • Subdivision: SHADOWOOD FARM CONDO
    HOA
    • Has HOA: Yes
    • Services included: Maintenance Grounds, Snow Removal
    • HOA fee: $500 annually
    Location
    • Region: Whitmore Lake

    Financial & listing details

    • Price per square foot: $196/sqft
    • Tax assessed value: $121,037
    • Annual tax amount: $4,127
    • Date on market: 8/1/2022
    • Cumulative days on market: 8 days
    • Listing agreement: Exclusive Right To Sell
    • Listing terms: Cash,Conventional,FHA,Va Loan
    • Exclusions: Exclusion(s) Exist

    Price history

    DateEventPrice
    9/9/2022Sold$415,000-2.4%$154/sqft
    Source: Realcomp II #20221024071 Report a problem
    8/16/2022Pending sale$425,000$158/sqft
    Source: Realcomp II #20221024071 Report a problem
    8/1/2022Listed for sale$425,000$158/sqft
    Source: Realcomp II #20221024071 Report a problem

    Public tax history

    Tax history is unavailable.

    Neighborhood: 48189

    Nearby schools

    GreatSchools rating
    Get a cash offer in 3 minutes
    Find out how much your home could sell for in as little as 3 minutes with a no-obligation cash offer.
    Estimated market value
    $529,000
    Get a cash offer in 3 minutes
    Find out how much your home could sell for in as little as 3 minutes with a no-obligation cash offer.
    Estimated market value
    $529,000