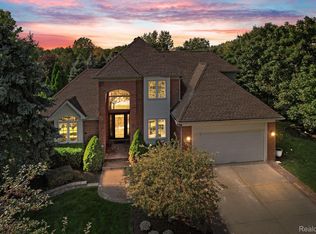
Welcome to your new family retreat in Shadowood Farms! Conveniently located with easy access of US-23 for commuting to Ann Arbor/Brighton/or Novi AND in Award-Winning South Lyon Schools. You'll enjoy the serene treed setting from your newly refinished rear deck. Open concept living area is ideal for everyday living, especially while cooking meals in your spacious newly renovated kitchen boasting granite countertops and SS appliances. The family room is flooded with natural light and allows you to cuddle up on a chilly winter night next to the fireplace. Formal living room and dining room expands the living spaces and can be used as a home office, too! Upstairs past the grand 2-story foyer hosts the primary suite, which includes vaulted ceilings, two massive walk-in closets, and attached bathroom with dual vanities, soaking tub, and full tiled shower. 3 additional generous sized bedrooms upstairs share a hall bathroom. Fully finished lower level creates additional spaces for the family to expand - with the option for a third full bathroom and wet bar/second kitchen! Don't miss this amazing home and get in for the new year!
Sold for $419,000
$419,000
7933 Turnberry Dr, Whitmore Lake, MI 48189
4beds
3,429sqft
Single Family Residence
Built in 2000
0.34 Acres Lot
$484,900 Zestimate®
$122/sqft
$3,804 Estimated rent
Home value
$484,900
$461,000 - $509,000
$3,804/mo
Zestimate® history
Owner options
List your home for rent
$3,804/mo
Rent Zestimate®
Find your next renter with Zillow Rental Manager. Plus, with online applications, you can quickly screen prospective tenants – for free.
$3,804/mo
Rent Zestimate®
Refinance and save
$3,431/mo
Est. payment
Refinancing to a lower rate could help reduce your monthly payments and save thousands over the life of the loan.
$3,431/mo
Est. payment
Explore your selling options
Work with a Zillow partner agent
Leverage their expertise and Zillow's premium Showcase listings to get your home seen by more buyers.
Get startedList with your own agent
Get your home in front of millions of buyers by listing it on Zillow.
Learn how to do itSell it yourself
Take full control of how buyers see your home on Zillow by listing For Sale by Owner (FSBO).
List your homeWhat's special
Primary suiteDining roomAttached bathroomSoaking tubSpacious newly renovated kitchenFull tiled showerNatural light
Zillow last checked:
Listing updated:
Listed by:
Todd Fedie 517-304-3706,
KW Realty Livingston
Bought with:
Lori Goldman, 6501212816
Berkshire Hathaway HomeServices Kee Realty Bham
Source: Realcomp II,MLS#: 20230090530
Facts & features
Interior
Bedrooms & bathrooms
- Bedrooms: 4
- Bathrooms: 3
- Full bathrooms: 2
- 1/2 bathrooms: 1
Primary bedroom
- Level: Second
- Dimensions: 17 x 14
Bedroom
- Level: Second
- Dimensions: 11 x 10
Bedroom
- Level: Second
- Dimensions: 12 x 10
Bedroom
- Level: Second
- Dimensions: 12 x 11
Primary bathroom
- Level: Second
- Dimensions: 11 x 10
Other
- Level: Second
- Dimensions: 8 x 5
Other
- Level: Entry
- Dimensions: 7 x 4
Other
- Level: Entry
- Dimensions: 14 x 8
Dining room
- Level: Entry
- Dimensions: 12 x 10
Family room
- Level: Entry
- Dimensions: 16 x 14
Flex room
- Level: Entry
- Dimensions: 18 x 13
Game room
- Level: Basement
- Dimensions: 12 x 9
Kitchen
- Level: Entry
- Dimensions: 18 x 10
Laundry
- Level: Entry
- Dimensions: 9 x 7
Library
- Level: Basement
- Dimensions: 11 x 9
Living room
- Level: Entry
- Dimensions: 12 x 9
Heating
- Forced Air, Natural Gas
Cooling
- Ceiling Fans, Central Air
Appliances
- Included: Dishwasher, Disposal, Dryer, Free Standing Electric Range, Free Standing Refrigerator, Microwave, Stainless Steel Appliances, Washer
- Laundry: Laundry Room
Features
- High Speed Internet, Jetted Tub
- Basement: Finished,Full
- Has fireplace: Yes
- Fireplace features: Family Room, Gas
Interior area
- Total interior livable area: 3,429 sqft
- Finished area above ground: 2,329
- Finished area below ground: 1,100
Property
Parking
- Total spaces: 3
- Parking features: Assigned 2 Spaces, Three Car Garage, Attached, Direct Access, Driveway, Electricityin Garage, Garage Door Opener, Side Entrance
- Attached garage spaces: 3
Features
- Levels: Two
- Stories: 2
- Entry location: GroundLevel
- Patio & porch: Covered, Deck, Porch
- Exterior features: Lighting
- Pool features: None
Lot
- Size: 0.34 Acres
- Dimensions: 85.00 x 170.50
- Features: On Golf Course, Sprinklers
Details
- Parcel number: B00216210009
- Special conditions: Short Sale No,Standard
Construction
Type & style
- Home type: SingleFamily
- Architectural style: Colonial
- Property subtype: Single Family Residence
Materials
- Brick, Vinyl Siding
- Foundation: Basement, Poured, Sump Pump
- Roof: Asphalt
Condition
- New construction: No
- Year built: 2000
- Major remodel year: 2020
Utilities & green energy
- Electric: Circuit Breakers
- Sewer: Sewer At Street
- Water: Well
Community & HOA
Community
- Features: Golf
- Security: Carbon Monoxide Detectors, Smoke Detectors
- Subdivision: SHADOWOOD FARM CONDO
HOA
- Has HOA: Yes
- HOA fee: $600 annually
- HOA phone: 248-921-3909
Location
- Region: Whitmore Lake
Financial & listing details
- Price per square foot: $122/sqft
- Tax assessed value: $167,862
- Annual tax amount: $5,657
- Date on market: 10/26/2023
- Cumulative days on market: 20 days
- Listing agreement: Exclusive Right To Sell
- Listing terms: Cash,Conventional,FHA,Va Loan
- Exclusions: Exclusion(s) Do Not Exist
Price history
| Date | Event | Price |
|---|---|---|
| 11/27/2023 | Sold | $419,000-1.4%$122/sqft |
Source:  Realcomp II #20230090530 Report a problem Realcomp II #20230090530 Report a problem | ||
| 11/3/2023 | Pending sale | $425,000$124/sqft |
Source: Realcomp II #20230090530 Report a problem | ||
| 10/26/2023 | Listed for sale | $425,000-3.4%$124/sqft |
Source: Realcomp II #20230090530 Report a problem | ||
| 10/23/2023 | Listing removed | -- |
Source: Realcomp II #20230086638 Report a problem | ||
| 10/18/2023 | Price change | $439,900-2.2%$128/sqft |
Source: Realcomp II #20230086638 Report a problem | ||
| 10/13/2023 | Listed for sale | $450,000+38.5%$131/sqft |
Source: Realcomp II #20230086638 Report a problem | ||
| 8/26/2019 | Sold | $324,900$95/sqft |
Source: Public Record Report a problem | ||
| 6/17/2019 | Price change | $324,900-1.5%$95/sqft |
Source: Realty Concierge Group #219030093 Report a problem | ||
| 5/22/2019 | Price change | $329,900-2.9%$96/sqft |
Source: Realty Concierge Group #219030093 Report a problem | ||
| 5/17/2019 | Price change | $339,900-1.4%$99/sqft |
Source: Realty Concierge Group #219030093 Report a problem | ||
| 5/10/2019 | Price change | $344,900-1.2%$101/sqft |
Source: Realty Concierge Group #219030093 Report a problem | ||
| 4/25/2019 | Listed for sale | $349,000+45.5%$102/sqft |
Source: Realty Concierge Group #219030093 Report a problem | ||
| 7/5/2007 | Sold | $239,900$70/sqft |
Source: Public Record Report a problem | ||
Public tax history
| Year | Property taxes | Tax assessment |
|---|---|---|
| 2025 | $8,065 | $224,700 +0.2% |
| 2024 | -- | $224,200 +16.6% |
| 2023 | -- | $192,200 +12.5% |
| 2022 | -- | $170,900 +5.2% |
| 2021 | -- | $162,500 +0.4% |
| 2020 | $4,197 | $161,800 +2.8% |
| 2019 | -- | $157,400 +4.9% |
| 2018 | -- | $150,000 +0.3% |
| 2017 | -- | $149,600 +32.5% |
| 2016 | -- | $112,909 +0.3% |
| 2015 | -- | $112,572 +9.2% |
| 2014 | -- | $103,060 |
| 2013 | -- | $103,060 +2.4% |
| 2012 | -- | $100,646 +2.7% |
| 2011 | -- | $98,000 -13.7% |
| 2010 | -- | $113,600 -0.6% |
| 2009 | -- | $114,300 -6% |
| 2008 | -- | $121,600 -15.1% |
| 2007 | -- | $143,200 -0.8% |
| 2005 | -- | $144,300 +1.1% |
| 2004 | -- | $142,700 -1.1% |
| 2003 | -- | $144,300 +8.7% |
| 2002 | $3,764 +957.5% | $132,800 +62.5% |
| 2001 | $356 -49.8% | $81,700 +380.6% |
| 2000 | $709 +121.3% | $17,000 -43.3% |
| 1999 | $320 | $30,000 |
Find assessor info on the county website
Neighborhood: 48189
Nearby homes
- $455,0004 bd3 ba3.6k sqft7999 Turnberry Dr, Whitmore Lake, MI 48189Sold
- $451,9004 bd3 ba2.7k sqft7976 Turnberry Dr, Whitmore Lake, MI 48189Sold

- $467,0004 bd2 ba2.4k sqft1045 Saint Andrews Ct, Whitmore Lake, MI 48189Off Market
- $481,1004 bd3 ba2.5k sqft7924 Turnberry Dr, Whitmore Lake, MI 48189Off Market
- $531,4004 bd4 ba2.6k sqft1053 Saint Andrews Dr, Whitmore Lake, MI 48189Off Market
- $482,8004 bd2 ba2.4k sqft1053 Saint Andrews Ct, Whitmore Lake, MI 48189Off Market
- $485,0004 bd3 ba2.4k sqft7937 Turnberry Dr, Whitmore Lake, MI 48189Off Market
- $423,8004 bd2 ba2.4k sqft7943 Turnberry Dr, Whitmore Lake, MI 48189Off Market
Nearby schools
GreatSchools rating
- 7/10Salem Elementary SchoolGrades: K-5Distance: 8.4 mi
- 9/10Millennium Middle SchoolGrades: 6-8Distance: 5.7 mi
- 8/10South Lyon East High SchoolGrades: 9-12Distance: 10.2 mi
Get a cash offer in 3 minutes
Find out how much your home could sell for in as little as 3 minutes with a no-obligation cash offer.
Estimated market value
$484,900
Get a cash offer in 3 minutes
Find out how much your home could sell for in as little as 3 minutes with a no-obligation cash offer.
Estimated market value
$484,900
- Michigan
- Washtenaw County
- Whitmore Lake
- 48189
- 7933 Turnberry Dr
Nearby cities
Nearby zip codes
Other Whitmore Lake Topics
