Welcome to Waterbrooke Lane. This home is located in the desirable neighborhood of Waterbrooke. This stunning brick and hardy plank home features an open floor plan with three bedroom and 2.5 baths. Enter the home through the spacious foyer that has a warming welcome. The great room offers a gas fireplace with built-ins and beautiful hardwood floors. Off the great room there are double doors leading to a relaxing sun room. The kitchen is a cook's delight with stainless appliances, granite counter tops, a walk-in pantry and an abundant amount of cabinetry. Master on the main showcases tray ceilings along large walk-in closet. Master bath offers a transom window, a walk-in shower and a large double vanity. Guest bedrooms on the main level are fantastic for guests or as an office. Bonus room on the second floor has a nice size half bath and could be used as a fourth bedroom. Laundry is on the main level also has a sink. This house definitely has that WOW factor. R# 1493
Sold for $637,000
$637,000
1053 Waterbrooke Ln, Johnson City, TN 37604
3beds
2,797sqft
Single Family Residence, Residential
Built in 2012
0.27 Acres Lot
$658,900 Zestimate®
$228/sqft
$2,850 Estimated rent
Home value
$658,900
$540,000 - $804,000
$2,850/mo
Zestimate® history
Owner options
List your home for rent
$2,850/mo
Rent Zestimate®
Find your next renter with Zillow Rental Manager. Plus, with online applications, you can quickly screen prospective tenants – for free.
$2,850/mo
Rent Zestimate®
Refinance and save
$3,964/mo
Est. payment
Refinancing to a lower rate could help reduce your monthly payments and save thousands over the life of the loan.
$3,964/mo
Est. payment
Explore your selling options
Work with a Zillow partner agent
Leverage their expertise and Zillow's premium Showcase listings to get your home seen by more buyers.
Get startedList with your own agent
Get your home in front of millions of buyers by listing it on Zillow.
Learn how to do itSell it yourself
Take full control of how buyers see your home on Zillow by listing For Sale by Owner (FSBO).
List your homeWhat's special
Nice size half bathWalk-in pantryOpen floor planLarge walk-in closetAbundant amount of cabinetryRelaxing sun roomStainless appliances
Zillow last checked:
Listing updated:
Listed by:
Melissa Townsend 423-416-2249,
REMAX Checkmate, Inc. Realtors
Bought with:
Marry Ann Gladstone, 379609
Bridge Pointe Real Estate Jonesborough
Source: TVRMLS,MLS#: 9976151
Facts & features
Interior
Bedrooms & bathrooms
- Bedrooms: 3
- Bathrooms: 3
- Full bathrooms: 2
- 1/2 bathrooms: 1
Primary bedroom
- Level: Lower
Heating
- Central, Forced Air, Natural Gas
Cooling
- Ceiling Fan(s), Central Air
Appliances
- Included: Dishwasher, Dryer, Electric Range, Microwave, Refrigerator, Washer
- Laundry: Electric Dryer Hookup
Features
- Master Downstairs, Central Vac (Plumbed), Granite Counters, Pantry, Walk-In Closet(s)
- Flooring: Carpet, Ceramic Tile, Hardwood
- Doors: Storm Door(s)
- Windows: Insulated Windows
- Basement: Crawl Space
- Number of fireplaces: 1
- Fireplace features: Living Room
Interior area
- Total structure area: 2,797
- Total interior livable area: 2,797 sqft
Property
Parking
- Total spaces: 2
- Parking features: Driveway, Attached, Concrete, Garage Door Opener
- Attached garage spaces: 2
- Has uncovered spaces: Yes
Features
- Levels: One and One Half
- Stories: 1.5
- Patio & porch: Deck, Enclosed, Front Patio, Porch
- Exterior features: Sprinkler System
Lot
- Size: 0.27 Acres
- Dimensions: 72 x 187 IRR
- Topography: Cleared, Level
Details
- Parcel number: 037m L 011.00
- Zoning: Residential
Construction
Type & style
- Home type: SingleFamily
- Property subtype: Single Family Residence, Residential
Materials
- Brick, HardiPlank Type
- Roof: Shingle
Condition
- Above Average
- New construction: No
- Year built: 2012
Utilities & green energy
- Sewer: Public Sewer
- Water: Public
- Utilities for property: Electricity Connected, Natural Gas Connected, Water Connected, Cable Connected
Community & HOA
Community
- Subdivision: Waterbrooke
HOA
- Has HOA: Yes
- HOA fee: $271 monthly
Location
- Region: Johnson City
Financial & listing details
- Price per square foot: $228/sqft
- Tax assessed value: $554,900
- Annual tax amount: $4,285
- Date on market: 2/16/2025
- Listing terms: Cash,Conventional,VA Loan
- Electric utility on property: Yes
Price history
| Date | Event | Price |
|---|---|---|
| 4/1/2025 | Sold | $637,000$228/sqft |
Source: TVRMLS #9976151 Report a problem | ||
| 2/17/2025 | Pending sale | $637,000$228/sqft |
Source: TVRMLS #9976151 Report a problem | ||
| 2/16/2025 | Listed for sale | $637,000+78.9%$228/sqft |
Source: TVRMLS #9976151 Report a problem | ||
| 11/1/2017 | Sold | $356,000-0.8%$127/sqft |
Source: TVRMLS #394812 Report a problem | ||
| 9/4/2017 | Listed for sale | $359,000$128/sqft |
Source: Realty Executives Johnson City #394812 Report a problem | ||
| 7/24/2017 | Listing removed | $359,000$128/sqft |
Source: Realty Executives Johnson City #394520 Report a problem | ||
| 7/19/2017 | Listed for sale | $359,000+14%$128/sqft |
Source: Realty Executives Johnson City #394520 Report a problem | ||
| 12/3/2013 | Sold | $314,940+5%$113/sqft |
Source: TVRMLS #325699 Report a problem | ||
| 10/10/2012 | Listed for sale | $299,900$107/sqft |
Source: RE/MAX CHECKMATE INC REALTORS #325699 Report a problem | ||
Public tax history
| Year | Property taxes | Tax assessment |
|---|---|---|
| 2025 | $4,285 +0.8% | $138,725 |
| 2024 | $4,251 +14.5% | $138,725 +54.3% |
| 2023 | $3,714 +6.4% | $89,925 |
| 2022 | $3,489 | $89,925 |
| 2021 | $3,489 +3.6% | $89,925 +3.1% |
| 2020 | $3,368 +79.5% | $87,250 |
| 2019 | $1,876 | $87,250 +6.4% |
| 2018 | -- | $82,025 |
| 2017 | $3,502 | $82,025 |
| 2016 | $3,502 +10.9% | $82,025 |
| 2015 | $3,158 +6.9% | $82,025 |
| 2014 | $2,953 | $82,025 |
| 2013 | -- | $82,025 +791.6% |
| 2011 | $321 +0.9% | $9,200 |
| 2010 | $318 | $9,200 |
| 2009 | $318 | $9,200 |
| 2008 | -- | $9,200 -19.8% |
| 2007 | $491 +8.9% | $11,475 |
| 2006 | $451 | $11,475 |
Find assessor info on the county website
Neighborhood: 37604
Nearby homes
- $574,3003 bd2 ba2.3k sqft1051 Waterbrooke Ln, Johnson City, TN 37604Off Market
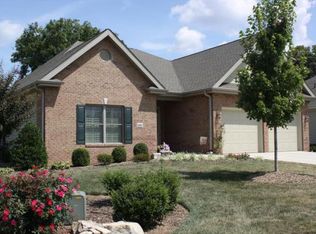
- $540,000-- bd1 ba2.2k sqft1057 Waterbrooke Ln, Johnson City, TN 37604Off Market
- $564,1003 bd2 ba2k sqft1049 Waterbrooke Ln, Johnson City, TN 37604Off Market
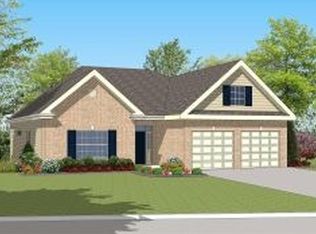
- $454,900-- bd2 ba2.1k sqft2605 Avondale Dr, Johnson City, TN 37604Off Market
- $507,9004 bd3 ba3.2k sqft2603 Avondale Dr, Johnson City, TN 37604Off Market
- $636,200-- bd3 ba2.9k sqft1052 Waterbrooke Ln, Johnson City, TN 37604Off Market
- $561,3003 bd2 ba2.1k sqft1054 Waterbrooke Ln, Johnson City, TN 37604Off Market
- $646,6004 bd3 ba2.8k sqft1050 Waterbrooke Ln, Johnson City, TN 37604Off Market
Nearby schools
GreatSchools rating
- 9/10Towne Acres Elementary SchoolGrades: K-5Distance: 0.5 mi
- 8/10Liberty Bell Middle SchoolGrades: 6-8Distance: 1.7 mi
- 8/10Science Hill High SchoolGrades: 9-12Distance: 1.6 mi
Schools provided by the listing agent
- Elementary: Towne Acres
- Middle: Indian Trail
- High: Science Hill
Source: TVRMLS. This data may not be complete. We recommend contacting the local school district to confirm school assignments for this home.
Get a cash offer in 3 minutes
Find out how much your home could sell for in as little as 3 minutes with a no-obligation cash offer.
Estimated market value
$658,900
Get a cash offer in 3 minutes
Find out how much your home could sell for in as little as 3 minutes with a no-obligation cash offer.
Estimated market value
$658,900
- Tennessee
- Washington County
- Johnson City
- 37604
- 1053 Waterbrooke Ln
Nearby cities
Nearby neighborhoods
Nearby zip codes
Other Johnson City Topics
