
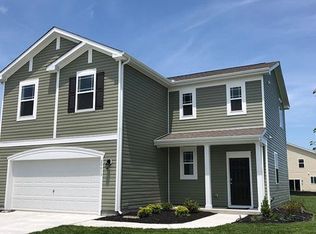
The Hanover is a contemporary two-story 2,804 square feet home that features four bedrooms, two and a half bathrooms and a two-car garage. As you step into the foyer you will appreciate the private office with French doors that offer you privacy as you work from home. The flex room that follows is the perfect space for a playroom, private den or formal dining room. The spacious kitchen boasts an abundance of cabinetry and counter space, stainless steel appliances, an expansive walk in pantry and a large island with room for seating. The kitchen has an eat in dining space that flows into the sizeable family room. The powder room is conveniently located on the first floor and the stairs to the second floor are tucked away in the family room. Upstairs, the owner's suite boasts an ample bedroom, a walk-in closet and an oversized owner's bathroom with linen closet. The entire family will be able to have their own space with the three additional large bedrooms, hall bathroom and expansive open loft upstairs. The second-floor laundry room comes complete with a washer and dryer and is conveniently located near the bedrooms. The included D.R. Horton Smart-Home Package® through ADT will give you complete peace of mind as your new home speaks to Bluetooth, WiFi and cellular devices. Pictures, photographs, colors, features, and sizes are for illustration purposes only and will vary from the homes as built.
This property is not currently displayed as for sale or rent on Zillow. This may be different from what's on other websites or public sources.