Beautifully maintained and move-in ready, this 3-bedroom, 2-bath home offers desirable single-level living in Country Grove Estates within the Delmar School District. Built in 2018 by respected local builder Malone Homes, this home combines modern finishes, a functional open floor plan, and comfortable indoor and outdoor living spaces. Step inside to a bright and welcoming interior featuring LVP flooring throughout the main living areas. The open-concept family room, kitchen, and breakfast area create an ideal space for everyday living and entertaining, while the separate formal dining room provides the perfect setting for holiday meals and special gatherings. The kitchen serves as the heart of the home, featuring granite countertops and a large center island with plenty of space for meal preparation, casual dining, and entertaining. The adjoining breakfast area offers additional dining space and overlooks the backyard. The spacious owner’s suite features a walk-in closet and private ensuite bath highlighted by a tiled stand-up shower. Two additional bedrooms and a second full bath provide comfortable space for family, guests, or a home office. Outside, enjoy a spacious rear deck overlooking the peaceful backyard—perfect for grilling, entertaining, or simply relaxing and enjoying the natural surroundings. An attached two-car garage provides additional parking and storage. With its single-level design, modern construction, well-maintained condition, and desirable location, this Country Grove Estates home is ready for its next owner. Schedule your private showing today!
Under contract
Price increase: $10K (9/22)
$389,900
30586 S Countryside Dr, Delmar, DE 19940
3beds
1,905sqft
Single Family Residence
Built in 2018
0.31 Acres Lot
$388,700 Zestimate®
$205/sqft
$67/mo HOA
What's special
Modern finishesPeaceful backyardSeparate formal dining roomBright and welcoming interiorGranite countertopsWalk-in closetAttached two-car garage
- 44 days
- 170
- 3
Likely to sell faster than
Zillow last checked:
Listing updated:
Listed by:
Bob Sinagra 443-754-1730,
EXP Realty, LLC 8888607369
Source: Bright MLS,MLS#: DESU2120234
Facts & features
Interior
Bedrooms & bathrooms
- Bedrooms: 3
- Bathrooms: 2
- Full bathrooms: 2
- Main level bathrooms: 2
- Main level bedrooms: 3
Basement
- Area: 0
Heating
- Forced Air, Electric
Cooling
- Central Air, Electric
Appliances
- Included: Microwave, Dishwasher, Oven/Range - Electric, Range Hood, Refrigerator, Cooktop, Electric Water Heater
Features
- Dry Wall
- Flooring: Luxury Vinyl, Carpet
- Windows: Double Hung
- Has basement: No
- Has fireplace: No
Interior area
- Total structure area: 2,105
- Total interior livable area: 1,905 sqft
- Finished area above ground: 1,905
- Finished area below ground: 0
Property
Parking
- Total spaces: 2
- Parking features: Garage Faces Front, Garage Door Opener, Attached
- Attached garage spaces: 2
Accessibility
- Accessibility features: None
Features
- Levels: One
- Stories: 1
- Exterior features: Extensive Hardscape
- Pool features: None
Lot
- Size: 0.31 Acres
Details
- Additional structures: Above Grade, Below Grade
- Parcel number: 53206.00274.00
- Zoning: GR
- Special conditions: Standard
Construction
Type & style
- Home type: SingleFamily
- Architectural style: Ranch/Rambler
- Property subtype: Single Family Residence
Materials
- Vinyl Siding
- Foundation: Block, Crawl Space
- Roof: Architectural Shingle
Condition
- Excellent
- New construction: No
- Year built: 2018
Utilities & green energy
- Electric: 200+ Amp Service
- Sewer: Public Sewer
- Water: Public, Community
- Utilities for property: Cable Connected, Cable Available, Electricity Available, Cable
Community & HOA
Community
- Subdivision: Country Grove
HOA
- Has HOA: Yes
- Amenities included: None
- Services included: Snow Removal
- HOA fee: $200 quarterly
- HOA name: TIDEWATER
Location
- Region: Delmar
Financial & listing details
- Price per square foot: $205/sqft
- Tax assessed value: $418,300
- Annual tax amount: $1,508
- Date on market: 9/9/2026
- Listing agreement: Exclusive Right To Sell
- Listing terms: Cash,Conventional,FHA,VA Loan,USDA Loan
- Ownership: Fee Simple
Estimated market value
$388,700
$369,000 - $408,000
$2,572/mo
Price history
| Date | Event | Price |
|---|---|---|
| 9/25/2026 | Contingent | $389,900$205/sqft |
Source:  Bright MLS #DESU2120234 Report a problem | ||
| 9/22/2026 | Price change | $389,900+2.6%$205/sqft |
Source: Bright MLS #DESU2120234 Report a problem | ||
| 9/10/2026 | Listed for sale | $379,900+41.2%$199/sqft |
Source: eXp Realty #DESU2120234 Report a problem | ||
| 11/20/2018 | Sold | $269,000$141/sqft |
Source: Public Record Report a problem | ||
Public tax history
| Year | Property taxes | Tax assessment |
|---|---|---|
| 2025 | $1,563 +9.3% | $209,150 +644.3% |
| 2024 | $1,429 +1.3% | $28,100 |
| 2023 | $1,410 +3% | $28,100 |
| 2022 | $1,369 -6.1% | $28,100 |
| 2021 | $1,457 +3.9% | $28,100 |
| 2020 | $1,402 | $28,100 +2710% |
| 2019 | $1,402 +0.7% | $1,000 |
| 2018 | $1,393 +2721.7% | $1,000 |
| 2017 | $49 +0.3% | $1,000 |
| 2016 | $49 -4.2% | $1,000 |
| 2015 | $51 +18% | $1,000 |
| 2014 | $44 -3.5% | $1,000 |
| 2013 | $45 +1.5% | $1,000 |
| 2012 | $44 +16.1% | $1,000 |
| 2011 | $38 | $1,000 |
| 2010 | $38 -0.5% | $1,000 |
| 2009 | $39 | $1,000 |
| 2008 | -- | -- |
| 2007 | -- | -- |
| 2006 | -- | -- |
Find assessor info on the county website
Monthly payment
Est. payment
Payment breakdown
Explore the cost of this home by adjusting the details. Changes won't be saved.Climate risks
Neighborhood: 19940

Similar homes
- $344,5004 bd3 ba1.9k sqftYorkshire Estates, Delmar, DE 19940For Sale

 MLS ID #DESU2120758, Roland Powell, Keller Williams Realty. Bright MLS
- $420,0004 bd3 ba1.9k sqftNone Available, Delmar, DE 19940For Sale
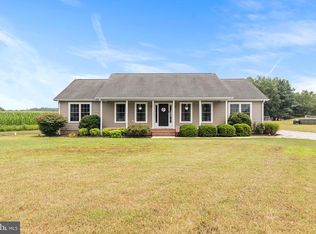 MLS ID #DESU2116252, Cheri Chenoweth, Redfin Corporation. Bright MLS
- $389,9003 bd3 ba2.4k sqftNone Available, Salisbury, MD 21801For Sale
 MLS ID #MDWC2024950, Rebecca Ward, Coldwell Banker Premier - Rehoboth. Bright MLS
- $295,0003 bd3 ba1.7k sqftNone Available, Delmar, DE 19940For Sale
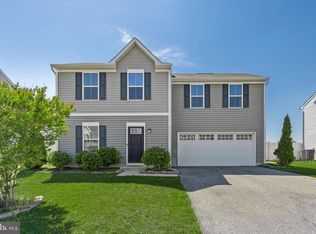 MLS ID #DESU2111758, Gary Desch, Northrop Realty. Bright MLS
- $389,9993 bd2 ba2k sqftNone Available, Delmar, MD 21875For SaleMLS ID #MDWC2024308, Chase Broadhurst, RE/MAX Advantage Realty. Bright MLS
- $334,9003 bd3 ba1.7k sqftNone Available, Delmar, MD 21875For SaleMLS ID #MDWC2025036, Olivia Moyer, Coldwell Banker Realty. Bright MLS
- $419,9003 bd3 ba1.9k sqftNone Available, Mardela Springs, MD 21837For SaleMLS ID #MDWC2024470, Chris Warren, Long & Foster Real Estate, Inc.. Bright MLS
- $383,0003 bd3 ba2.2k sqftNone Available, Salisbury, MD 21804For SaleMLS ID #MDWC2021882, Eka Suryadi Poling, Keller Williams Realty Delmarva. Bright MLS
- $339,9903 bd2 ba1.5k sqftNone Available, Delmar, DE 19940For SaleMLS ID #DESU2120552, Brandon Brittingham, EXP Realty, LLC. Bright MLS
- $425,0003 bd2 ba2k sqftNone Available, Laurel, DE 19956For SaleMLS ID #DESU2114142, Bill Brown, Keller Williams Realty. Bright MLS
- $414,9003 bd2 ba2.3k sqftNone Available, Seaford, DE 19973For SaleMLS ID #DESU2120458, Jessica Martinez, Crown Homes Real Estate. Bright MLS
- $354,9904 bd2 ba2.4k sqftNone Available, Delmar, MD 21875For SaleMLS ID #MDWC2023810, Charlene L. Reaser, EXP Realty, LLC. Bright MLS
- $489,0005 bd3 ba2.8k sqftNone Available, Delmar, MD 21875For SaleMLS ID #MDWC2025076, Brian Swafford, Coldwell Banker Realty. Bright MLS
- $425,0003 bd3 ba2k sqftNone Available, Laurel, DE 19956For SaleMLS ID #DESU2112112, Bill Brown, Keller Williams Realty. Bright MLS
- $309,9003 bd2 ba1.2k sqftNone Available, Delmar, MD 21875For SaleMLS ID #MDWC2024864, Dustin Oldfather, Compass. Bright MLS
- $375,0003 bd2 ba2.3k sqftNone Available, Seaford, DE 19973For SaleMLS ID #DESU2116986, Shannon Smith Hunt, Northrop Realty. Bright MLS
- $379,9003 bd2 ba1.5k sqftNone Available, Seaford, DE 19973For SaleMLS ID #DESU2098164, Peggy Bowden White, Long & Foster Real Estate, Inc.. Bright MLS
- $270,0003 bd2 ba1.2k sqftNone Available, Delmar, DE 19940For SaleMLS ID #DESU2116770, Jonnashea Heritage, Keller Williams Realty. Bright MLS
- $319,9003 bd2 ba1.8k sqftNone Available, Delmar, MD 21875For SaleMLS ID #MDWC2023690, Donna Harrington, Coldwell Banker Realty. Bright MLS
- $350,0004 bd2 ba2.2k sqftNone Available, Salisbury, MD 21804For SaleMLS ID #MDWC2024058, Darron Whitehead, Whitehead Real Estate Exec.. Bright MLS
