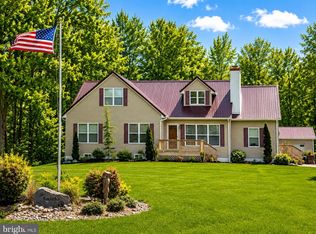
Located in the highly sought after Heron Ponds community, this spacious Colonial home, built in 2020, offers a perfect blend of luxury and comfort. Spanning 2,824 sq. ft. , the open floor plan invites you to experience seamless living. The heart of the home features a gourmet kitchen highlighted by a huge island and granite counters and equipped with stainless steel appliances, including a gas range and built-in microwave, perfect for culinary enthusiasts. Relax in the inviting living area, highlighted by a cozy fireplace and enhanced by recessed lighting. The main level boasts an entry-level bedroom and a half bathroom. The massive primary suite has his and hers walk-in closets and a beautiful primary bath with a large glass walk-in shower, dual vanity, and huge soaker tub. The second floor features (3) additional spacious bedrooms, a convenient second floor laundry, and an additional full bathroom with a dual vanity. Step outside to enjoy the peaceful cul de sac location on just under a third of an acre with an attached two-car garage and driveway for convenience. This home is not just a residence; it's a lifestyle of elegance, versatility, and tranquility waiting for you to embrace.
For sale
$489,000
9566 Mourning Dove Way, Delmar, MD 21875
5beds
2,824sqft
Single Family Residence
Built in 2020
0.29 Acres Lot
$-- Zestimate®
$173/sqft
$23/mo HOA
What's special
Cozy fireplaceSecond floor laundryAttached two-car garageLarge glass walk-in showerDual vanityRecessed lightingEntry-level bedroom
- 1 day
- 46
- 4
Zillow last checked:
Listing updated:
Listed by:
Brian Swafford 443-614-8983,
Coldwell Banker Realty 4105434545,
Listing Team: Zrec Advisor Group, Co-Listing Team: Zrec Advisor Group,Co-Listing Agent: Brandon Ziska 443-880-1273,
Coldwell Banker Realty
Source: Bright MLS,MLS#: MDWC2025076
Facts & features
Interior
Bedrooms & bathrooms
- Bedrooms: 5
- Bathrooms: 3
- Full bathrooms: 2
- 1/2 bathrooms: 1
- Main level bathrooms: 1
- Main level bedrooms: 1
Basement
- Area: 0
Heating
- Heat Pump, Electric
Cooling
- Other, Electric
Appliances
- Included: Microwave, Oven/Range - Gas, Range Hood, Refrigerator, Stainless Steel Appliance(s), Washer, Exhaust Fan, Dryer, Dishwasher, Electric Water Heater
- Laundry: Upper Level
Features
- Bathroom - Walk-In Shower, Breakfast Area, Ceiling Fan(s), Combination Kitchen/Dining, Combination Dining/Living, Entry Level Bedroom, Open Floorplan, Walk-In Closet(s), Recessed Lighting, Soaking Tub, 9'+ Ceilings
- Flooring: Carpet, Ceramic Tile, Luxury Vinyl
- Windows: Double Pane Windows
- Has basement: No
- Number of fireplaces: 1
- Fireplace features: Glass Doors, Gas/Propane, Mantel(s)
Interior area
- Total structure area: 2,824
- Total interior livable area: 2,824 sqft
- Finished area above ground: 2,824
- Finished area below ground: 0
Property
Parking
- Total spaces: 4
- Parking features: Garage Faces Front, Inside Entrance, Asphalt, Attached, Driveway, Off Street
- Attached garage spaces: 2
- Uncovered spaces: 2
Accessibility
- Accessibility features: 2+ Access Exits
Features
- Levels: Two
- Stories: 2
- Exterior features: Rain Gutters, Lighting
- Pool features: None
Lot
- Size: 0.29 Acres
Details
- Additional structures: Above Grade, Below Grade
- Parcel number: 2305118190
- Zoning: R-2
- Zoning description: Residential
- Special conditions: Standard
Construction
Type & style
- Home type: SingleFamily
- Architectural style: Colonial
- Property subtype: Single Family Residence
Materials
- Stick Built, Vinyl Siding
- Foundation: Slab
- Roof: Architectural Shingle
Condition
- Very Good
- New construction: No
- Year built: 2020
Utilities & green energy
- Sewer: Public Sewer
- Water: Public
- Utilities for property: Cable Available, Electricity Available, Natural Gas Available, Phone Available, Broadband, Cable
Community & HOA
Community
- Subdivision: Heron Ponds
HOA
- Has HOA: Yes
- Services included: Common Area Maintenance
- HOA fee: $270 annually
- HOA name: HERON PONDS
Location
- Region: Delmar
Financial & listing details
- Price per square foot: $173/sqft
- Tax assessed value: $401,833
- Annual tax amount: $6,357
- Date on market: 10/17/2026
- Listing agreement: Exclusive Right To Sell
- Listing terms: Cash,Conventional,FHA,VA Loan
- Ownership: Fee Simple
Estimated market value
Not available
Estimated sales range
Not available
Not available
Price history
| Date | Event | Price |
|---|---|---|
| 10/17/2026 | Listed for sale | $489,000+11.1%$173/sqft |
Source:  Bright MLS #MDWC2025076 Report a problem Bright MLS #MDWC2025076 Report a problem | ||
| 6/26/2023 | Listing removed | $440,000$156/sqft |
Source: Bright MLS #MDWC2008318 Report a problem | ||
| 2/3/2023 | Price change | $440,000+2.3%$156/sqft |
Source: Bright MLS #MDWC2008318 Report a problem | ||
| 1/23/2023 | Price change | $430,000-4.4%$152/sqft |
Source: Owner Report a problem | ||
| 1/5/2023 | Listed for sale | $450,000+53.1%$159/sqft |
Source: Owner Report a problem | ||
| 12/17/2020 | Sold | $294,000-10.2%$104/sqft |
Source: Public Record Report a problem | ||
| 9/29/2020 | Listed for sale | $327,270+82.9%$116/sqft |
Source: Ryan Homes Report a problem | ||
| 6/8/2013 | Listing removed | $178,900$63/sqft |
Source: Coldwell Banker Residential Brokerage - Salisbury #WC7795819 Report a problem | ||
| 1/12/2013 | Listed for sale | $178,900+1.7%$63/sqft |
Source: Coldwell Banker Residential Brokerage - Salisbury #WC7795819 Report a problem | ||
| 3/13/2012 | Listed for sale | $175,900$62/sqft |
Source: RE/MAX Premier Properties #477099 Report a problem | ||
Public tax history
| Year | Property taxes | Tax assessment |
|---|---|---|
| 2026 | $3,584 +4.9% | $401,833 +8.4% |
| 2025 | $3,417 -40.3% | $370,600 +6.7% |
| 2024 | $5,727 +4.7% | $347,367 +7.2% |
| 2023 | $5,470 +6.4% | $324,133 +7.7% |
| 2022 | $5,142 +0.8% | $300,900 +1.4% |
| 2021 | $5,104 +814.8% | $296,700 +814.8% |
| 2020 | $558 +9.6% | $32,433 +11.5% |
| 2019 | $509 +32.6% | $29,100 +36.2% |
| 2018 | $384 +23% | $21,367 +56.7% |
| 2017 | $312 +417.8% | $13,633 +131.1% |
| 2016 | $60 | $5,900 |
| 2015 | $60 | $5,900 |
| 2014 | $60 | $5,900 -14.5% |
| 2013 | -- | $6,900 |
| 2012 | -- | $6,900 |
| 2011 | -- | $6,900 -64.2% |
| 2010 | -- | $19,260 +0.2% |
| 2009 | -- | $19,222 -54.2% |
| 2008 | -- | $41,953 +58% |
| 2007 | -- | $26,550 +8% |
| 2006 | -- | $24,576 |
Find assessor info on the county website
Monthly payment
Est. payment
Payment breakdown
Explore the cost of this home by adjusting the details. Changes won't be saved.Climate risks
Neighborhood: 21875
Nearby schools
Schools provided by the listing agent
- Elementary: Delmar
- Middle: Delmar
- District: Wicomico County Public Schools
Source: Bright MLS. This data may not be complete. We recommend contacting the local school district to confirm school assignments for this home.
Similar homes
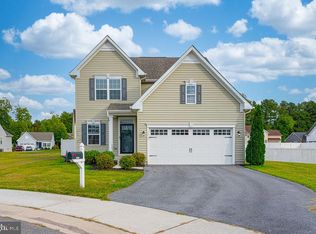
- $334,9003 bd3 ba1.7k sqftNone Available, Delmar, MD 21875For Sale
 MLS ID #MDWC2025036, Olivia Moyer, Coldwell Banker Realty. Bright MLS
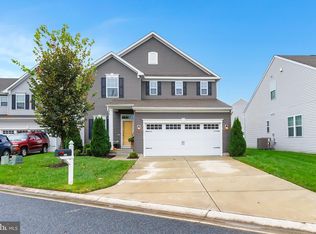
 - $354,9904 bd2 ba2.4k sqftNone Available, Delmar, MD 21875For Sale
 MLS ID #MDWC2023810, Charlene L. Reaser, EXP Realty, LLC. Bright MLS
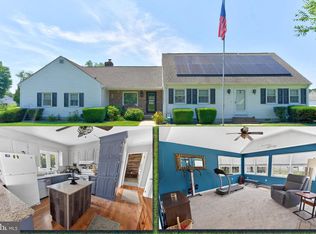
 - $470,0006 bd6 ba3.5k sqftNone Available, Salisbury, MD 21801For Sale
 MLS ID #MDWC2022866, Clark Edouard, Long & Foster Real Estate, Inc.. Bright MLS
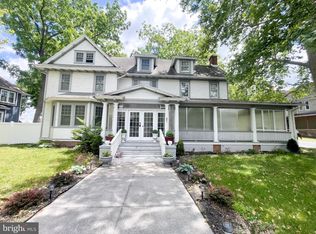
 - $524,9005 bd3 ba4.2k sqftNone Available, Salisbury, MD 21801For Sale
 MLS ID #MDWC2022350, Aubrey Campbell, Keller Williams Realty Delmarva. Bright MLS
 - $400,0004 bd3 ba2.6k sqftNone Available, Salisbury, MD 21801For SaleMLS ID #MDWC2024594, Charlene Spence, The Spence Realty Group. Bright MLS
- $399,9993 bd2 ba2k sqftNone Available, Delmar, MD 21875For SaleMLS ID #MDWC2024308, Chase Broadhurst, RE/MAX Advantage Realty. Bright MLS
- $509,9003 bd3 ba2.3k sqftNone Available, Salisbury, MD 21801For SaleMLS ID #MDWC2024614, Marti Hoster, ERA Martin Associates. Bright MLS
- $475,0005 bd6 ba2.7k sqftNone Available, Salisbury, MD 21801For SaleMLS ID #MDWC2022072, David Capobianco, ERA Martin Associates. Bright MLS
- $319,9003 bd2 ba1.8k sqftNone Available, Delmar, MD 21875For SaleMLS ID #MDWC2023690, Donna Harrington, Coldwell Banker Realty. Bright MLS
- $499,9003 bd2 ba1.6k sqftNone Available, Laurel, DE 19956For SaleMLS ID #DESU2119298, Justin Hill, The Real Estate Market. Bright MLS
- $599,0004 bd4 ba3.3k sqftNone Available, Salisbury, MD 21804For SaleMLS ID #MDWC2022760, Soo Kim, Samson Properties. Bright MLS
- $553,0003 bd3 ba2.7k sqftNone Available, Georgetown, DE 19947New ConstructionMLS ID #DESU2121892, DAN SANDER, RE/MAX Realty Group Rehoboth. Bright MLS
- $450,0004 bd4 ba2.6k sqftNone Available, Eden, MD 21822For SaleMLS ID #MDWC2022584, Darron Whitehead, Whitehead Real Estate Exec.. Bright MLS
- $299,9993 bd3 ba1.8k sqftNone Available, Delmar, MD 21875For SaleMLS ID #MDWC2024088, Anna Montgomery, Long & Foster Real Estate, Inc.. Bright MLS
- $699,9003 bd4 ba3.2k sqftNone Available, Delmar, DE 19940For SaleMLS ID #DESU2119078, Mr. Tommy Burdett, Keller Williams Realty. Bright MLS
- $325,0003 bd3 ba1.7k sqftNone Available, Delmar, DE 19940For SaleMLS ID #DESU2111758, Gary Desch, Northrop Realty. Bright MLS
- $294,9993 bd3 ba2.2k sqftNone Available, Delmar, MD 21875For SaleMLS ID #MDWC2023962, Jeff Dale, ERA Martin Associates. Bright MLS
- $605,0004 bd3 ba3.3k sqftNone Available, Georgetown, DE 19947New ConstructionMLS ID #DESU2121890, DAN SANDER, RE/MAX Realty Group Rehoboth. Bright MLS
- $383,0003 bd3 ba2.2k sqftNone Available, Salisbury, MD 21804For SaleMLS ID #MDWC2021882, Eka Suryadi Poling, Keller Williams Realty Delmarva. Bright MLS
- $299,9003 bd3 ba1.8k sqftNone Available, Delmar, MD 21875For SaleMLS ID #MDWC2023712, Regina Lee, Fairfax Realty Premier. Bright MLS
