Bright & Sunny Open-Concept Middle-Unit Townhome with Stunning Pond Views Welcome to this bright and spacious open-concept middle-unit townhome featuring 3 generously sized bedrooms, 3 full bathrooms, and an attached two-car garage. Enjoy one of the most desirable pond views in the sought-after Wood Creek Community. The main-level primary suite offers elegant tray ceilings, a large walk-in closet, and a private en-suite bathroom with a double vanity and tub/shower combination. The first floor also includes a second bedroom, an additional full bathroom, a separate formal dining room, and a convenient laundry room. The upper level features a spacious loft, a third bedroom, a full bathroom, and abundant additional storage space—perfect for guests, a home office, or a recreation area. Both the primary bedroom and the third bedroom overlook the beautiful pond, providing peaceful waterfront views. The bright kitchen was updated with a new refrigerator and dishwasher in 2025 and offers ample cabinet and counter space. A separate formal dining room is ideal for entertaining, while abundant storage throughout the home provides exceptional convenience. The impressive main living room features soaring vaulted ceilings, skylights, and a ceiling fan, creating a bright and airy atmosphere. An adjoining sunroom also includes skylights and a ceiling fan, offering spectacular pond views year-round. Sliding glass doors from the sun room open to the rear patio, providing direct access to the community walking trail and scenic pond. Experience the perfect blend of comfort and convenience in the desirable Wood Creek Community. Residents enjoy beautifully maintained common areas, lawn care, a clubhouse, fitness center, and an outdoor swimming pool. The home's prime location provides easy access to shopping, dining, parks, and Delaware's tax-free shopping, while Ocean City and the Delaware beaches are within an easy drive for year-round coastal enjoyment.
For sale
$299,900
9036 Executive Club Dr, Delmar, MD 21875
3beds
1,834sqft
Townhouse
Built in 2002
3,709 Square Feet Lot
$295,500 Zestimate®
$164/sqft
$164/mo HOA
What's special
Large walk-in closetSpacious loftAttached two-car garageConvenient laundry roomElegant tray ceilingsDesirable pond viewsSeparate formal dining room
- 98 days
- 82
- 5
Zillow last checked:
Listing updated:
Listed by:
Regina Lee 240-498-5574,
Fairfax Realty Premier 3014399500
Source: Bright MLS,MLS#: MDWC2023712
Facts & features
Interior
Bedrooms & bathrooms
- Bedrooms: 3
- Bathrooms: 3
- Full bathrooms: 3
- Main level bathrooms: 3
- Main level bedrooms: 3
Basement
- Area: 0
Heating
- Heat Pump, Electric
Cooling
- Central Air, Electric
Appliances
- Included: Refrigerator, Dishwasher, Disposal, Dryer, Washer, Oven/Range - Electric, Water Heater, Exhaust Fan, Microwave
- Laundry: Main Level, Has Laundry, Dryer In Unit, Washer In Unit
Features
- Ceiling Fan(s), Breakfast Area, Entry Level Bedroom, Open Floorplan, Formal/Separate Dining Room, Walk-In Closet(s), Kitchen - Gourmet, Attic
- Flooring: Carpet, Ceramic Tile, Luxury Vinyl
- Doors: Sliding Glass, Storm Door(s)
- Windows: Sliding, Storm Window(s), Double Hung, Insulated Windows, Screens, Skylight(s), Window Treatments
- Has basement: No
- Has fireplace: No
Interior area
- Total structure area: 1,834
- Total interior livable area: 1,834 sqft
- Finished area above ground: 1,834
- Finished area below ground: 0
Property
Parking
- Total spaces: 2
- Parking features: Garage Faces Front, Inside Entrance, Garage Door Opener, Storage, Detached, Driveway
- Garage spaces: 2
- Has uncovered spaces: Yes
Accessibility
- Accessibility features: 2+ Access Exits, Doors - Lever Handle(s)
Features
- Levels: Two
- Stories: 2
- Pool features: Community
Lot
- Size: 3,709 Square Feet
Details
- Additional structures: Above Grade, Below Grade
- Parcel number: 2311022057
- Zoning: RESIDENTIAL
- Special conditions: Standard
Construction
Type & style
- Home type: Townhouse
- Architectural style: Coastal
- Property subtype: Townhouse
Materials
- Stick Built
- Foundation: Slab
Condition
- New construction: No
- Year built: 2002
Utilities & green energy
- Sewer: Public Sewer
- Water: Public
Community & HOA
Community
- Condo and coop fee: $650 annually
- Subdivision: None Available
HOA
- Has HOA: Yes
- Services included: Common Area Maintenance, Lawn Care Front, Lawn Care Rear, Lawn Care Side, Maintenance Grounds, Pool(s), Recreation Facility
- HOA fee: $110 monthly
- HOA name: WOOD CREEK GOLF COMMUNITY
Location
- Region: Delmar
- Municipality: Delmar
Financial & listing details
- Price per square foot: $164/sqft
- Tax assessed value: $218,200
- Annual tax amount: $3,137
- Date on market: 7/12/2026
- Listing agreement: Exclusive Agency
- Ownership: Fee Simple
Estimated market value
$295,500
$281,000 - $310,000
$2,123/mo
Price history
| Date | Event | Price |
|---|---|---|
| 7/12/2026 | Listed for sale | $299,900+194%$164/sqft |
Source:  Bright MLS #MDWC2023712 Report a problem Bright MLS #MDWC2023712 Report a problem | ||
| 5/7/2018 | Sold | $102,010+2.1%$56/sqft |
Source: Public Record Report a problem | ||
| 2/5/2018 | Pending sale | $99,900$54/sqft |
Source: Hileman Real Estate-Berlin #511866 Report a problem | ||
| 1/3/2018 | Listed for sale | $99,900$54/sqft |
Source: Hileman Real Estate-Berlin #511866 Report a problem | ||
| 12/21/2017 | Pending sale | $99,900$54/sqft |
Source: Hileman Real Estate-Berlin #511866 Report a problem | ||
| 12/8/2017 | Price change | $99,900-9.1%$54/sqft |
Source: Hileman Real Estate-Berlin #511866 Report a problem | ||
| 11/7/2017 | Price change | $109,900-18.5%$60/sqft |
Source: Hileman Real Estate-Berlin #511866 Report a problem | ||
| 8/10/2017 | Listed for sale | $134,900+30.5%$74/sqft |
Source: Hileman Real Estate-Berlin #511866 Report a problem | ||
| 11/3/2016 | Sold | $103,336-6.9%$56/sqft |
Source: Public Record Report a problem | ||
| 7/13/2016 | Listing removed | $111,000$61/sqft |
Source: Century 21 Harbor Realty #501131 Report a problem | ||
| 3/22/2016 | Pending sale | $111,000$61/sqft |
Source: CENTURY 21 Harbor Realty #501131 Report a problem | ||
| 2/19/2016 | Price change | $111,000-9.4%$61/sqft |
Source: CENTURY 21 Harbor Realty #501131 Report a problem | ||
| 2/3/2016 | Price change | $122,500+4.7%$67/sqft |
Source: CENTURY 21 Harbor Realty #501131 Report a problem | ||
| 2/1/2016 | Price change | $117,000-4.5%$64/sqft |
Source: Century 21 Harbor Realty #501131 Report a problem | ||
| 12/16/2015 | Listed for sale | $122,500-40.2%$67/sqft |
Source: Century 21 Harbor Realty #501131 Report a problem | ||
| 11/20/2009 | Sold | $205,000+0%$112/sqft |
Source: Public Record Report a problem | ||
| 6/2/2009 | Listing removed | $204,900$112/sqft |
Source: Listhub #WC6968667 Report a problem | ||
| 1/29/2009 | Listed for sale | $204,900+47%$112/sqft |
Source: Listhub #WC6968667 Report a problem | ||
| 12/23/2002 | Sold | $139,400$76/sqft |
Source: Public Record Report a problem | ||
Public tax history
| Year | Property taxes | Tax assessment |
|---|---|---|
| 2026 | $628 | $218,200 +12.1% |
| 2025 | -- | $194,600 +13.8% |
| 2024 | $2,819 +13.4% | $171,000 +16% |
| 2023 | $2,487 +1.9% | $147,400 |
| 2022 | $2,440 +2.7% | $147,400 +6.7% |
| 2021 | $2,377 +3.4% | $138,200 +3.4% |
| 2020 | $2,298 -1.6% | $133,600 |
| 2019 | $2,336 -2.6% | $133,600 |
| 2018 | $2,400 -15.6% | $133,600 -11.2% |
| 2017 | $2,842 +92.6% | $150,500 +8% |
| 2016 | $1,476 | $139,300 +8.7% |
| 2015 | $1,476 | $128,100 +9.6% |
| 2014 | $1,476 | $116,900 |
| 2013 | -- | $116,900 |
| 2012 | -- | $116,900 -30.8% |
| 2011 | -- | $169,010 |
| 2010 | -- | $169,010 |
| 2009 | -- | $169,010 -21.5% |
| 2008 | -- | $215,190 +10.3% |
| 2007 | -- | $195,086 +11.5% |
| 2006 | -- | $174,983 +13% |
| 2005 | -- | $154,880 |
| 2004 | -- | $154,880 -3.6% |
| 2003 | -- | $160,680 +435.6% |
| 2002 | -- | $30,000 |
Find assessor info on the county website
Monthly payment
Est. payment
Payment breakdown
Explore the cost of this home by adjusting the details. Changes won't be saved.Climate risks
Neighborhood: 21875
Nearby schools
Schools provided by the listing agent
- Elementary: Delmar
- Middle: Wicomico
- High: Wicomico
- District: Wicomico County Public Schools
Source: Bright MLS. This data may not be complete. We recommend contacting the local school district to confirm school assignments for this home.
- $249,4002 bd2 ba1.5k sqft9034 Executive Club Dr, Delmar, MD 21875Off Market
- $259,100-- bd2 ba1.5k sqft9040 Executive Club Dr, Delmar, MD 21875Off Market
- $334,1003 bd3 ba2.4k sqft9032 Executive Club Dr, Delmar, MD 21875Off Market
- $280,700-- bd3 ba1.9k sqft9026 Executive Club Dr, Delmar, MD 21875Off Market
Similar homes
- $299,9993 bd3 ba1.8k sqftNone Available, Delmar, MD 21875For Sale
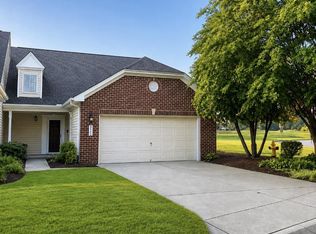
 MLS ID #MDWC2024088, Anna Montgomery, Long & Foster Real Estate, Inc.. Bright MLS
 - $294,9993 bd3 ba2.2k sqftNone Available, Delmar, MD 21875For Sale
 MLS ID #MDWC2023962, Jeff Dale, ERA Martin Associates. Bright MLS
 - $334,9003 bd3 ba1.7k sqftNone Available, Delmar, MD 21875For Sale
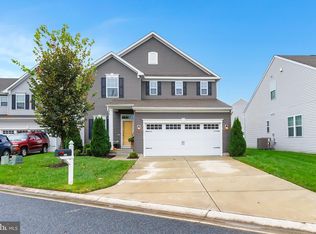 MLS ID #MDWC2025036, Olivia Moyer, Coldwell Banker Realty. Bright MLS
 - $319,9003 bd2 ba1.8k sqftNone Available, Delmar, MD 21875For Sale
 MLS ID #MDWC2023690, Donna Harrington, Coldwell Banker Realty. Bright MLS
 - $309,9003 bd2 ba1.2k sqftNone Available, Delmar, MD 21875For SaleMLS ID #MDWC2024864, Dustin Oldfather, Compass. Bright MLS
- $300,0003 bd2 ba1.2k sqftNone Available, Delmar, MD 21875For SaleMLS ID #MDWC2021154, Rebecca Turner, Northrop Realty. Bright MLS
- $224,9002 bd2 ba1.6k sqftNone Available, Delmar, MD 21875For SaleMLS ID #MDWC2023572, Jordan Brown, Real Broker, LLC. Bright MLS
- $389,9004 bd5 ba1.8k sqftNone Available, Delmar, MD 21875For SaleMLS ID #MDWC2024856, Isnaille Paul, Fathom Realty MD, LLC. Bright MLS
- $384,5004 bd3 ba2.1k sqftNone Available, Delmar, MD 21875For SaleMLS ID #MDWC2025026, Shauna Talbot, Talbot Realty. Bright MLS
- $304,9003 bd2 ba1.6k sqftNone Available, Salisbury, MD 21804For SaleMLS ID #MDWC2023744, Marti Hoster, ERA Martin Associates. Bright MLS
- $259,9002 bd3 ba1.5k sqftYorkshire Estates, Delmar, DE 19940For SaleMLS ID #DESU2118928, Pamela Shockley, Keller Williams Realty. Bright MLS
- $270,0003 bd2 ba1.2k sqftNone Available, Delmar, DE 19940For SaleMLS ID #DESU2116770, Jonnashea Heritage, Keller Williams Realty. Bright MLS
- $329,9003 bd2 ba1.3k sqftNone Available, Salisbury, MD 21804For SaleMLS ID #MDWC2024270, Shelly Lewis, Whitehead Real Estate Exec.. Bright MLS
- $299,5004 bd3 ba2.2k sqftNone Available, Salisbury, MD 21801For SaleMLS ID #MDWC2024326, Roger Sansom, ERA Martin Associates. Bright MLS
- $273,9003 bd2 ba1.2k sqftNone Available, Salisbury, MD 21804For SaleMLS ID #MDWC2023472, Mr. Colby B Phippin, RE/MAX Advantage Realty. Bright MLS
- $289,9903 bd2 ba1.2k sqftNone Available, Salisbury, MD 21801New ConstructionBright MLS
- $325,0003 bd3 ba1.7k sqftNone Available, Delmar, DE 19940For SaleMLS ID #DESU2111758, Gary Desch, Northrop Realty. Bright MLS
- $310,0004 bd3 ba1.7k sqftNone Available, Salisbury, MD 21804For SaleMLS ID #MDWC2024346, Dustin Oldfather, Compass. Bright MLS
- $399,9993 bd2 ba2k sqftNone Available, Delmar, MD 21875For SaleMLS ID #MDWC2024308, Chase Broadhurst, RE/MAX Advantage Realty. Bright MLS
- $289,9003 bd3 ba2k sqftNone Available, Millsboro, DE 19966For SaleMLS ID #DESU2122116, David Landon, Patterson-Schwartz-Newark. Bright MLS
