Skip main navigation
Sold for $810,000
  • $810,000

    10530 Greene Dr, Lorton, VA 22079

    3beds
    3,920sqft
    Single Family Residence
    Built in 1970
    0.53 Acres Lot
    $878,900 Zestimate®
    $207/sqft
    $3,545 Estimated rent

    Home value

    $878,900

    $835,000 - $923,000

    $3,545/mo

    Zestimate® history
    Loading
    Loading...

    Owner options

    List your home for rent

    $3,545/mo

    Rent Zestimate®

    Find your next renter with Zillow Rental Manager. Plus, with online applications, you can quickly screen prospective tenants – for free.

    Learn more

    $3,545/mo

    Rent Zestimate®

    Refinance and save

    $5,040/mo

    Est. payment

    Refinancing to a lower rate could help reduce your monthly payments and save thousands over the life of the loan.

    See today's rates

    $5,040/mo

    Est. payment

    Explore your selling options

    Work with a Zillow partner agent

    Leverage their expertise and Zillow's premium Showcase listings to get your home seen by more buyers.

    Get started

    List with your own agent

    Get your home in front of millions of buyers by listing it on Zillow.

    Learn how to do it

    Sell it yourself

    Take full control of how buyers see your home on Zillow by listing For Sale by Owner (FSBO).

    List your home

    What's special

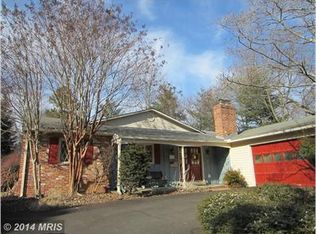
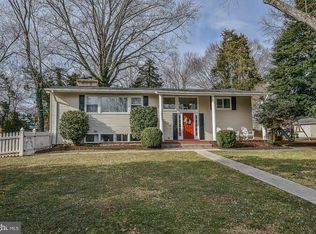
    Experience the epitome of luxury main-level living in this exquisite home where sophistication and comfort harmonize. Nestled within sought after Harbor View just walking distance to the marina and Occoquan River, this exceptionally rare gem surpasses expectations with meticulous craftsmanship redefining the concept of a refined lifestyle. A work of art in itself, this extraordinary residence showcases an unmatched basement boasting its own full kitchen, two large bonus rooms with closets, a full bathroom, massive living space and a walkout for outdoor access. As you walk into your open concept home featuring hardwood floors throughout, the feeling truly redefines main-level living the way it should be. The inviting open kitchen serves as the perfect setting for intimate dining experiences with loved ones or hosting memorable gatherings with friends. The kitchen showcases new stainless steel appliances (Nov. 2023) and plenty of counter space for you to indulge in your culinary adventures. Multiple walk-outs grant effortless access to the fenced-in backyard oasis, enveloping you in serene relaxation. Unwind while savoring the aromas of a grilled feast, lose yourself in a captivating book, or revel in a refreshing beverage, uninterrupted by any distractions. With over half an acre of outdoor space to enjoy, the property sets the stage for various recreational activities, be it a lively game of football, soccer, or even a leisurely game of croquet as the sun sets. Prepare to be captivated by how well-maintained the home is as both the roof and windows have been replaced within the last 10 years, the water heater in Feb. 2023 and the HVAC in April 2024, which leaves a lasting impression of true pride in ownership. Location is everything with close proximity to major highways, VRE, Fort Belvoir and the extremely popular marina where you can enjoy yearly events or daily activities with loved ones. The perfect place to call home, while making memories that will last a lifetime!

    Zillow last checked:

    Listing updated:

    Listed by:

    Roberto Roncales 571-233-2590,

    Keller Williams Realty,

    Listing Team: Roncales Real Estate, Co-Listing Team: Roncales Real Estate,Co-Listing Agent: Andrew David Cho 703-380-7811,

    Keller Williams Realty

    Bought with:

    Michael Kemp, SP200202563

    KW Metro Center

    Source: Bright MLS,MLS#: VAFX2183336MLS Logo

    Facts & features

    Interior

    Bedrooms & bathrooms
    • Bedrooms: 3
    • Bathrooms: 3
    • Full bathrooms: 3
    • Main level bathrooms: 2
    • Main level bedrooms: 3
    Basement
    • Area: 1960
    Heating
    • Forced Air, Natural Gas
    Cooling
    • Central Air, Electric
    Appliances
    • Included: Electric Water Heater
    Features
    • 2nd Kitchen, Open Floorplan, Kitchen - Gourmet, Combination Kitchen/Dining, Combination Kitchen/Living, Combination Dining/Living
    • Basement: Full
    • Number of fireplaces: 1
    Interior area
    • Total structure area: 3,920
    • Total interior livable area: 3,920 sqft
    • Finished area above ground: 1,960
    • Finished area below ground: 1,960

    Property

    Parking
    • Total spaces: 2
    • Parking features: Garage Faces Side, Attached
    • Attached garage spaces: 2
    Accessibility
    • Accessibility features: Doors - Swing In
    Features
    • Levels: Two
    • Stories: 2
    • Pool features: None
    Lot
    • Size: 0.53 Acres
    Details
    • Additional structures: Above Grade, Below Grade
    • Parcel number: 1134 06 0123
    • Zoning: 100
    • Special conditions: Standard

    Construction

    Type & style
    • Home type: SingleFamily
    • Architectural style: Ranch/Rambler,Raised Ranch/Rambler
    • Property subtype: Single Family Residence
    Materials
    • Brick
    • Foundation: Permanent
    Condition
    • Excellent
    • New construction: No
    • Year built: 1970

    Utilities & green energy

    • Sewer: Public Sewer
    • Water: Public

    Community & HOA

    Community
    • Subdivision: Harbor View
    HOA
    • Has HOA: No
    Location
    • Region: Lorton

    Financial & listing details

    • Price per square foot: $207/sqft
    • Tax assessed value: $691,280
    • Annual tax amount: $7,801
    • Date on market: 5/31/2024
    • Listing agreement: Exclusive Right To Sell
    • Ownership: Fee Simple

    Price history

    DateEventPrice
    7/3/2024Sold$810,000+1.3%$207/sqft
    Source: Bright MLS #VAFX2183336 Report a problem
    6/7/2024Contingent$799,900$204/sqft
    Source: Bright MLS #VAFX2183336 Report a problem
    5/31/2024Listed for sale$799,900+165.7%$204/sqft
    Source: Bright MLS #VAFX2183336 Report a problem
    7/3/2002Sold$301,000$77/sqft
    Source: Public Record Report a problem

    Public tax history

    YearProperty taxesTax assessment
    2025$9,114 +22.7%$788,370 +22.9%
    2024$7,429 -4.8%$641,230 -7.2%
    2023$7,801 +5%$691,280 +6.4%
    2022$7,426 $649,450 +8.9%
    2021-- $596,190 +6.7%
    2020$6,612 +0.9%$558,660 +0.9%
    2019$6,553 $553,660
    2018$6,553 +1.9%$553,660
    2017$6,428 +0.2%$553,660
    2016$6,414 +12.7%$553,660 +8.5%
    2015$5,693 +5.8%$510,110 +5.6%
    2014$5,378 $483,000 +7%
    2013-- $451,310 +1.8%
    2012-- $443,310 +2%
    2011-- $434,420 +7.1%
    2010-- $405,510 -9.3%
    2009-- $447,020 -21%
    2008-- $565,880 -6.6%
    2007-- $606,030 +79.6%
    2003-- $337,455 +17%
    2002-- $288,425 +15%
    2001-- $250,805
    Find assessor info on the county website

    Neighborhood: 22079

    Nearby schools

    GreatSchools rating
    Schools provided by the listing agent
    • Elementary: Gunston
    • Middle: South County
    • High: South County
    • District: Fairfax County Public Schools

    Source: Bright MLS. This data may not be complete. We recommend contacting the local school district to confirm school assignments for this home.

    Get a cash offer in 3 minutes
    Find out how much your home could sell for in as little as 3 minutes with a no-obligation cash offer.
    Estimated market value
    $878,900
    Get a cash offer in 3 minutes
    Find out how much your home could sell for in as little as 3 minutes with a no-obligation cash offer.
    Estimated market value
    $878,900