Skip main navigation
Pending
  • Price cut: $33.4K (6/30)
    $799,500

    10538 Greene Dr, Lorton, VA 22079

    4beds
    2,215sqft
    : 
    Loading
    Get pre-qualified
    Single Family Residence
    Built in 1968
    0.56 Acres Lot
    $789,300 Zestimate®
    $361/sqft
    $-- HOA

    What's special

    Beautiful brick patioLuxury vinyl plank flooringPrivate backyard retreatSpacious two-car garageTwo charming wood-burning fireplacesAbundant natural light
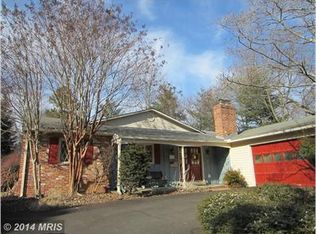
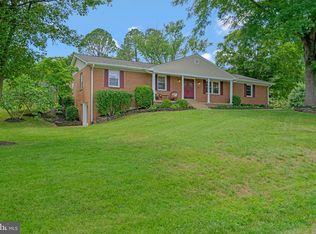
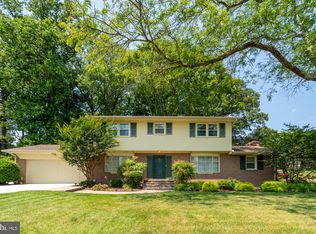
    NO HOA! NO HOA! MAJOR PRICE IMPROVEMENT! Reduced by $33,400 — Schedule Your Tour Today! NO HOA! Stunning Corner-Lot Home on Over Half an Acre! Welcome to 10538 Greene Drive, a beautifully updated 4-bedroom, 4-bathroom home in the highly sought-after Harbor View community of Lorton, Virginia. Perfectly situated on a premium corner lot of more than half an acre, this exceptional property offers an ideal combination of space, comfort, privacy, and convenience. With more than 3,000 square feet of thoughtfully designed living space, you'll immediately appreciate the luxury vinyl plank flooring, abundant natural light, and two charming wood-burning fireplaces that create a warm, welcoming atmosphere throughout the home. Step outside to your own private backyard retreat. The professionally landscaped, fully fenced yard showcases a beautiful brick patio—perfect for hosting gatherings, relaxing with family and friends, or simply enjoying the peaceful surroundings. A spacious two-car garage and extended driveway provide ample parking for both residents and guests. Harbor View residents also have the opportunity to join the Harbor View Marina, located just one block away. Optional marina membership includes access to boat slips, a private boat launch, fishing areas, a picnic pavilion, and a playground—offering the perfect way to enjoy Northern Virginia's waterfront lifestyle. Commuters will appreciate the home's outstanding location. The Lorton VRE Station and Amtrak Auto Train are just minutes away, providing convenient access throughout the Washington metropolitan area. Major employers are within easy reach, including Fort Belvoir (less than 20 minutes), Joint Base Myer-Henderson Hall (approximately 25 minutes), Quantico (less than 30 minutes), and the Pentagon and downtown Washington, D.C. (approximately 30–35 minutes). Outdoor enthusiasts will love the nearby recreation opportunities at Pohick Bay Regional Park and Mason Neck State Park, where miles of scenic trails, boating, wildlife viewing, and countless outdoor adventures await. 10538 Greene Drive truly offers the best of both worlds—a peaceful, private retreat with exceptional access to everything Northern Virginia has to offer. Now offered at an exciting new price, this remarkable home presents an exceptional value in one of Lorton's most desirable communities. Schedule your private showing today and discover why this beautiful corner-lot home is the one you've been waiting for!
    49 days
    |
    1,357
    |
    53
    |

    Likely to sell faster than

    Zillow last checked:

    Listing updated:

    Listed by:

    Chechena M Thurston-Furlow 703-340-0320,

    Career Properties, Inc. 703-960-0307

    Source: Bright MLS,MLS#: VAFX2311840MLS Logo

      Facts & features

      Interior

      Bedrooms & bathrooms
      • Bedrooms: 4
      • Bathrooms: 4
      • Full bathrooms: 2
      • 1/2 bathrooms: 2
      • Main level bathrooms: 1
      Rooms
      • Room types: Living Room, Dining Room, Kitchen, Basement, Foyer, Laundry, Recreation Room, Utility Room, Half Bath
      Basement
      • Features: Ceiling Fan(s), Fireplace - Wood Burning, Flooring - Tile/Brick, Lighting - Ceiling, Basement - Partially Finished
      • Level: Lower
      Dining room
      • Features: Flooring - Engineered Wood, Recessed Lighting, Living/Dining Room Combo, Window Treatments, Ceiling Fan(s)
      • Level: Main
      Foyer
      • Features: Flooring - Engineered Wood, Lighting - Pendants
      • Level: Main
      Half bath
      • Level: Main
      Half bath
      • Features: Lighting - Pendants
      • Level: Lower
      Kitchen
      • Features: Breakfast Nook, Crown Molding, Fireplace - Wood Burning, Flooring - Engineered Wood, Eat-in Kitchen, Kitchen - Electric Cooking, Lighting - Ceiling, Window Treatments
      • Level: Main
      Laundry
      • Level: Lower
      Living room
      • Features: Fireplace - Other, Flooring - Engineered Wood, Recessed Lighting, Window Treatments
      • Level: Main
      Recreation room
      • Features: Fireplace - Wood Burning, Flooring - Ceramic Tile, Recessed Lighting, Ceiling Fan(s)
      • Level: Lower
      Utility room
      • Features: Built-in Features, Flooring - Concrete
      • Level: Lower
      Heating
      • Forced Air, Natural Gas
      Cooling
      • Central Air, Ceiling Fan(s), Natural Gas
      Appliances
      • Included: Disposal, Dryer, Exhaust Fan, Extra Refrigerator/Freezer, Ice Maker, Microwave, Oven/Range - Electric, Refrigerator, Stainless Steel Appliance(s), Cooktop, Washer, Water Heater, Gas Water Heater
      • Laundry: In Basement, Laundry Room
      Features
      • Bathroom - Tub Shower, Ceiling Fan(s), Combination Kitchen/Dining, Dining Area, Eat-in Kitchen, Kitchen Island, Kitchen - Table Space, Pantry, Primary Bath(s), Recessed Lighting
      • Flooring: Engineered Wood
      • Windows: Bay/Bow
      • Basement: Full,Interior Entry,Shelving,Exterior Entry,Partially Finished,Partial,Side Entrance,Walk-Out Access,Windows
      • Number of fireplaces: 2
      • Fireplace features: Brick, Wood Burning
      Interior area
      • Total structure area: 2,215
      • Total interior livable area: 2,215 sqft
      • Finished area above ground: 2,215
      • Finished area below ground: 0
      Video & virtual tour

      Property

      Parking
      • Total spaces: 4
      • Parking features: Garage Faces Side, Garage Door Opener, Inside Entrance, Asphalt, Driveway, Attached, On Street, Garage
      • Attached garage spaces: 4
      • Has uncovered spaces: Yes
      Accessibility
      • Accessibility features: Accessible Entrance, Other
      Features
      • Levels: Two
      • Stories: 2
      • Exterior features: Extensive Hardscape, Sidewalks, Street Lights, Other
      • Pool features: None
      • Fencing: Partial,Back Yard,Wood
      • Has view: Yes
      • View description: Harbor
      • Has water view: Yes
      • Water view: Harbor
      Lot
      • Size: 0.56 Acres
      • Features: Corner Lot, Front Yard, Open Lot, Rear Yard, Vegetation Planting, Other, Backs to Trees, SideYard(s), Wooded, Corner Lot/Unit
      Details
      • Additional structures: Above Grade, Below Grade
      • Parcel number: 1134 06 0129
      • Zoning: 100
      • Special conditions: Standard

      Construction

      Type & style
      • Home type: SingleFamily
      • Architectural style: Colonial
      • Property subtype: Single Family Residence
      Materials
      • Combination, Brick, Masonry
      • Foundation: Other
      • Roof: Architectural Shingle
      Condition
      • Very Good
      • New construction: No
      • Year built: 1968

      Utilities & green energy

      • Sewer: Public Sewer
      • Water: Community
      • Utilities for property: Natural Gas Available, Electricity Available, Sewer Available

      Community & HOA

      Community
      • Subdivision: Harbor View
      HOA
      • Has HOA: No
      Location
      • Region: Lorton

      Financial & listing details

      • Price per square foot: $361/sqft
      • Tax assessed value: $824,280
      • Annual tax amount: $9,298
      • Date on market: 5/30/2026
      • Listing agreement: Exclusive Right To Sell
      • Listing terms: Cash,Conventional,FHA,VA Loan
      • Ownership: Fee Simple
      • Road surface type: Black Top, Approved

        Estimated market value

        $789,300

        $750,000 - $829,000

        $3,955/mo

        Price history

        DateEventPrice
        7/14/2026Pending sale$799,500$361/sqft
        Source: Bright MLS #VAFX2311840 Report a problem
        6/30/2026Price change$799,500-4%$361/sqft
        Source: Bright MLS #VAFX2311840 Report a problem
        6/19/2026Price change$832,900-1.4%$376/sqft
        Source: Bright MLS #VAFX2311840 Report a problem
        5/30/2026Listed for sale$845,000$381/sqft
        Source: Bright MLS #VAFX2311840 Report a problem
        5/30/2025Sold$845,000-0.6%$381/sqft
        Source: Bright MLS #VAFX2230782 Report a problem
        4/27/2025Contingent$849,990$384/sqft
        Source: Bright MLS #VAFX2230782 Report a problem
        4/22/2025Price change$849,990-1.2%$384/sqft
        Source: Bright MLS #VAFX2230782 Report a problem
        4/3/2025Listed for sale$859,990+41%$388/sqft
        Source: Bright MLS #VAFX2230782 Report a problem
        5/15/2020Listing removed$610,000$275/sqft
        Source: Long & Foster Real Estate, Inc. #VAFX1079230 Report a problem
        11/26/2019Sold$610,000$275/sqft
        Source: Public Record Report a problem
        10/1/2019Pending sale$610,000$275/sqft
        Source: Long & Foster Real Estate, Inc. #VAFX1079230 Report a problem
        9/29/2019Listing removed$2,700$1/sqft
        Source: Long & Foster Real Estate, Inc. #VAFX100495 Report a problem
        9/23/2019Price change$2,700-10%$1/sqft
        Source: Long & Foster Real Estate, Inc. #VAFX100495 Report a problem
        9/20/2019Price change$610,000-3.2%$275/sqft
        Source: Long & Foster Real Estate, Inc. #VAFX1079230 Report a problem
        9/10/2019Listed for rent$3,000$1/sqft
        Source: Long & Foster Real Estate, Inc. #VAFX100495 Report a problem
        8/13/2019Price change$630,000-1.6%$284/sqft
        Source: Long & Foster Real Estate, Inc. #VAFX1079230 Report a problem
        7/26/2019Listed for sale$640,000+13.1%$289/sqft
        Source: Long & Foster Real Estate, Inc. #VAFX1079230 Report a problem
        5/18/2015Sold$565,900$255/sqft
        Source: Public Record Report a problem
        4/11/2015Listed for sale$565,900+2.9%$255/sqft
        Source: Homes By Owner Inc. #FX8600749 Report a problem
        11/8/2014Listing removed$549,900$248/sqft
        Source: Homes By Owner, Inc. #FX8442415 Report a problem
        8/29/2014Listed for sale$549,900$248/sqft
        Source: Homes By Owner, Inc. #FX8442415 Report a problem

        Public tax history

        YearProperty taxesTax assessment
        2025$9,298 +17.6%$804,330 +17.9%
        2024$7,904 -2.4%$682,300 -4.9%
        2023$8,100 +6.6%$717,740 +8.1%
        2022$7,595 $664,230 +8.5%
        2021-- $612,350 +5.2%
        2020$6,890 +8.1%$582,190 +8.1%
        2019$6,375 $538,630
        2018$6,375 +1.9%$538,630
        2017$6,254 +0.2%$538,630
        2016$6,240 +11%$538,630 +6.9%
        2015$5,621 +3.8%$503,670 +3.6%
        2014$5,415 $486,330 +5.2%
        2013-- $462,340 +1.3%
        2012-- $456,210 +2%
        2011-- $447,070 +7.3%
        2010-- $416,680 -8.9%
        2009-- $457,380 -21%
        2008-- $579,000 -6.8%
        2007-- $621,120 +78.8%
        2003-- $347,355 +17%
        2002-- $296,885 +15%
        2001-- $258,160
        Find assessor info on the county website

        Monthly payment

        Est. payment

        Payment breakdown

        Explore the cost of this home by adjusting the details. Changes won't be saved.
        All calculations are estimates and provided by Zillow, Inc. for informational purposes only. Actual amounts may vary.
        HOA fees may include property taxes on listings classified as Co-Ops. Contact the listing agent and/or owner for fee details.
        Mortgage interest rates are dependent on a number of factors, including credit score, down payment, and repayment length. Interest rate data provided by Zillow Group Marketplace, Inc. as of 1/1/1970 from various mortgage lenders with which we have lead or other similar arrangements; the Estimated Payment is an average of those rates.
        See how much you could borrow to make a competitive offer.

        Climate risks

        Neighborhood: 22079

        Getting around

        0 / 100
        Car-Dependent
        0 / 100
        No Nearby Transit
        9 / 100
        Somewhat Bikeable

        Nearby schools

        GreatSchools rating
        Schools provided by the listing agent
        • District: Fairfax County Public Schools

        Source: Bright MLS. This data may not be complete. We recommend contacting the local school district to confirm school assignments for this home.

        A local agent can set up tours, give advice and negotiate with sellers.

        Browse local experts

        Similar homes