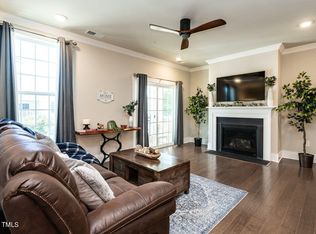
Welcome to this like new, luxurious one level, end unit condominium by Toll Bros. Affording an active lifestyle with low-maintenance in this meticulously maintained, beautiful home. Loads of natural light fills the rooms and there are great views through the wall to wall windows. You will love the open floor plan with gorgeous hardwoods and a fantastic flow from room to room. Create delicious meals in the gourmet kitchen with a gas cooktop, stainless steel appliances and a massive quartz island that can seat six or more guests. A perfect setting for working at home or having a second den in the flex space off of the family room. Get ready for your day in the extra large designer bath with a large walk-in shower, dual vanity, linen closet and a walk-in closet. Extra bonuses in this amazing condo are the gas fireplace in the family room, lots of storage, a separate bedroom and full bath, electronic entry with an alarm system and a two-car garage. Enjoy the community's beautiful landscaping and
a peaceful pool/grilling area plus a well-equipped fitness room that makes living at The Cottages a refined and elegant experience. Minutes to nearby restaurants, shops and groceries. Brier Creek Country Club is open to memberships. Nestled in the heart of the Triangle, the location offers easy access to restaurants, shopping centers, and an excellent proximity to RDU, RTP and the PNC. Water and garbage collection included in HOA.
Sold for $458,000
Zillow last checked:
Listing updated:
Bought with:
Brent Henson, 172086
Compass -- Raleigh
Source: Doorify MLS,MLS#: 10020327
Price history
| Date | Event | Price |
|---|---|---|
| 5/14/2024 | Sold | $458,000-1.5%$264/sqft |
Source:  Doorify MLS #10020327 Report a problem Doorify MLS #10020327 Report a problem | ||
| 4/19/2024 | Pending sale | $465,000$268/sqft |
Source: Doorify MLS #10020327 Report a problem | ||
| 4/2/2024 | Listed for sale | $465,000+6.9%$268/sqft |
Source: Doorify MLS #10020327 Report a problem | ||
| 12/22/2022 | Sold | $435,000-3.3%$251/sqft |
Source: Public Record Report a problem | ||
| 11/28/2022 | Contingent | $450,000$259/sqft |
Source: Doorify MLS #2460239 Report a problem | ||
| 11/26/2022 | Listed for sale | $450,000$259/sqft |
Source: Doorify MLS #2460239 Report a problem | ||
| 11/21/2022 | Contingent | $450,000$259/sqft |
Source: Doorify MLS #2460239 Report a problem | ||
| 10/30/2022 | Price change | $450,000-2%$259/sqft |
Source: Doorify MLS #2460239 Report a problem | ||
| 10/13/2022 | Price change | $459,000-4.2%$264/sqft |
Source: Doorify MLS #2460239 Report a problem | ||
| 9/9/2022 | Price change | $479,000-4.2%$276/sqft |
Source: Doorify MLS #2460239 Report a problem | ||
| 7/22/2022 | Price change | $500,000-4.8%$288/sqft |
Source: Doorify MLS #2460239 Report a problem | ||
| 7/6/2022 | Listed for sale | $525,000$302/sqft |
Source: Doorify MLS #2460239 Report a problem | ||
| 5/31/2022 | Listing removed | -- |
Source: Doorify MLS #2444137 Report a problem | ||
| 4/22/2022 | Listed for sale | $525,000+1.9%$302/sqft |
Source: Doorify MLS #2444137 Report a problem | ||
| 12/7/2021 | Sold | $515,000-0.9%$297/sqft |
Source: Public Record Report a problem | ||
| 11/18/2021 | Pending sale | $519,900$299/sqft |
Source: Doorify MLS #2392465 Report a problem | ||
| 10/16/2021 | Price change | $519,900-1%$299/sqft |
Source: Doorify MLS #2392465 Report a problem | ||
| 9/30/2021 | Listed for sale | $524,900$302/sqft |
Source: Doorify MLS #2392465 Report a problem | ||
| 8/28/2021 | Pending sale | $524,900$302/sqft |
Source: Doorify MLS #2392465 Report a problem | ||
| 8/18/2021 | Price change | $524,900+2.9%$302/sqft |
Source: Doorify MLS #2392465 Report a problem | ||
| 7/29/2021 | Price change | $509,900-1%$294/sqft |
Source: Doorify MLS #2392465 Report a problem | ||
| 6/27/2021 | Listed for sale | $514,900$297/sqft |
Source: Doorify MLS #2392465 Report a problem | ||
Nearby homes
- $407,000-- bd3 ba2.1k sqft10530 Sablewood Dr UNIT 103, Raleigh, NC 27617Off Market
- $422,3003 bd3 ba2.5k sqft10530 Sablewood Dr #111, Raleigh, NC 27617Off Market
- $532,500-- bd2 ba2.5k sqft10530 Sablewood Dr UNIT 211, Raleigh, NC 27617Off Market
- $380,0002 bd2 ba1.5k sqft10530 Sablewood Dr #105, Raleigh, NC 27617Sold
Get a cash offer in 3 minutes
Find out how much your home could sell for in as little as 3 minutes with a no-obligation cash offer.
Estimated market value
$406,500
