Welcome to this beautifully maintained ranch-style home, nestled on a generous comer lot that blends tranquility and accessibility. The residence radiates a warm charm with its newer windows, complemented by the modem convenience of electric window shades. Inside, the home presents a spacious open floor plan that effortlessly connects the living and dining areas. For those seeking additional sleeping quarters, there's ample room to transform an existing space into a third main-floor bedroom.
The freshly painted, light-filled kitchen, a chefs delight, is equipped with newer appliances, a dedicated pantry, and a utility closet for all your cooking needs. It also boasts a cozy eat-in nook, perfect for informal meals and morning coffee. The primary bedroom is a haven of rest, offering two sizable closets for ample storage. The main floor full bathroom is thoughtfully designed with accessibility in mind, offering a jetted tub for a spa-like experience at home.
The home's lower level is an entertainment and relaxation hub, featuring a sprawling family room, a generous bedroom, and a 3/4 bath. Additionally, the large storage and laundry room add to the house's practical features, making day-to-day chores a breeze.
Step outside and you'll be greeted by the enclosed porch with abundant storage, providing a peaceful spot to unwind and enjoy the view of the stunning backyard. This outdoor space features a large, perfectly poured concrete patio, ideal for summer barbecues, al fresco dining, or simply soaking up the sun.
The property includes a 2 1/2 car garage, fitted with an extensive range of lockable cabinetry and a workbench area, providing the perfect workspace for hobbyists or those in need of additional storage.
An appealing mix of comfort, functionality, and style, this property offers the perfect opportunity for those seeking a serene and comfortable lifestyle. Book your viewing today to explore the potential this home has to offer.
Sold for $480,000
$480,000
10531 Gilpin Street, Northglenn, CO 80233
3beds
2,008sqft
Single Family Residence
Built in 1962
9,450 Square Feet Lot
$480,400 Zestimate®
$239/sqft
$2,857 Estimated rent
Home value
$480,400
$456,000 - $504,000
$2,857/mo
Zestimate® history
Owner options
List your home for rent
$2,857/mo
Rent Zestimate®
Find your next renter with Zillow Rental Manager. Plus, with online applications, you can quickly screen prospective tenants – for free.
$2,857/mo
Rent Zestimate®
Refinance and save
$2,873/mo
Est. payment
Refinancing to a lower rate could help reduce your monthly payments and save thousands over the life of the loan.
$2,873/mo
Est. payment
Explore your selling options
Work with a Zillow partner agent
Leverage their expertise and Zillow's premium Showcase listings to get your home seen by more buyers.
Get startedList with your own agent
Get your home in front of millions of buyers by listing it on Zillow.
Learn how to do itSell it yourself
Take full control of how buyers see your home on Zillow by listing For Sale by Owner (FSBO).
List your homeWhat's special
Spacious open floor planCozy eat-in nookLarge storageAl fresco diningWorkbench areaSprawling family roomLight-filled kitchen
Zillow last checked:
Listing updated:
Listed by:
Carolyn Gdowski 303-868-0512 carolyn@5280coloradohomes.net,
Distinct Real Estate LLC
Bought with:
Salina Way, 40047304
Distinct Real Estate LLC
Source: REcolorado as distributed by MLS GRID,MLS#: 5938734
Facts & features
Interior
Bedrooms & bathrooms
- Bedrooms: 3
- Bathrooms: 2
- Full bathrooms: 1
- 3/4 bathrooms: 1
- Main level bathrooms: 1
- Main level bedrooms: 2
Primary bedroom
- Description: Dual Closets
- Level: Main
- Area: 100 Square Feet
- Dimensions: 10 x 10
Bedroom
- Level: Main
- Area: 90 Square Feet
- Dimensions: 9 x 10
Bedroom
- Description: Non Conforming No Egress
- Level: Basement
- Area: 99 Square Feet
- Dimensions: 9 x 11
Bathroom
- Level: Main
Bathroom
- Level: Basement
Great room
- Description: Huge Great Room Offers Tons Of Opportunity
- Level: Basement
- Area: 560 Square Feet
- Dimensions: 16 x 35
Kitchen
- Description: Newer Appliances, Freshly Painted, Dedicated Pantry
- Level: Main
- Area: 160 Square Feet
- Dimensions: 10 x 16
Laundry
- Description: Sizeable Laundry Room, Shelving, Storage Opportunities
- Level: Basement
- Area: 247 Square Feet
- Dimensions: 13 x 19
Living room
- Description: Sizeable Living Room To Host Guests. Electronic Blinds, New Windows
- Level: Main
- Area: 192 Square Feet
- Dimensions: 12 x 16
Sun room
- Description: Wonderful Enclosure To Connect The Home And Garage + Storage
- Level: Main
- Area: 152 Square Feet
- Dimensions: 8 x 19
Heating
- Forced Air
Cooling
- Central Air
Appliances
- Included: Dishwasher, Disposal, Dryer, Gas Water Heater, Microwave, Oven, Refrigerator, Washer
Features
- Ceiling Fan(s), Pantry
- Flooring: Carpet, Linoleum
- Basement: Finished,Full
Interior area
- Total structure area: 2,008
- Total interior livable area: 2,008 sqft
- Finished area above ground: 1,004
- Finished area below ground: 1,004
Property
Parking
- Total spaces: 2
- Parking features: Garage - Attached
- Attached garage spaces: 2
Features
- Levels: One
- Stories: 1
- Patio & porch: Patio
- Exterior features: Private Yard
Lot
- Size: 9,450 Square Feet
- Features: Corner Lot, Landscaped, Level, Sprinklers In Front, Sprinklers In Rear
Details
- Parcel number: R0039022
- Zoning: Res
- Special conditions: Standard
Construction
Type & style
- Home type: SingleFamily
- Property subtype: Single Family Residence
Materials
- Brick, Frame, Vinyl Siding
- Roof: Composition
Condition
- Year built: 1962
Utilities & green energy
- Sewer: Public Sewer
- Water: Public
Community & HOA
Community
- Security: Carbon Monoxide Detector(s), Smoke Detector(s)
- Subdivision: Northglenn Thirteenth Filing
HOA
- Has HOA: No
Location
- Region: Northglenn
Financial & listing details
- Price per square foot: $239/sqft
- Tax assessed value: $440,000
- Annual tax amount: $3,045
- Date on market: 9/22/2023
- Listing terms: Cash,Conventional,FHA,VA Loan
- Exclusions: Seller's And Stager's Personal Property
- Ownership: Individual
Price history
| Date | Event | Price |
|---|---|---|
| 10/27/2023 | Sold | $480,000-3%$239/sqft |
Source:  REcolorado as distributed by MLS GRID #5938734 Report a problem REcolorado as distributed by MLS GRID #5938734 Report a problem | ||
| 10/10/2023 | Pending sale | $495,000$247/sqft |
Source: REcolorado as distributed by MLS GRID #5938734 Report a problem | ||
| 10/2/2023 | Listed for sale | $495,000$247/sqft |
Source: REcolorado as distributed by MLS GRID #5938734 Report a problem | ||
Public tax history
| Year | Property taxes | Tax assessment |
|---|---|---|
| 2025 | $3,111 +36.4% | $27,500 -7.6% |
| 2024 | $2,281 +5.2% | $29,760 |
| 2023 | $2,167 -3.1% | $29,760 +23.4% |
| 2022 | $2,236 | $24,110 -2.8% |
| 2021 | -- | $24,800 +8.3% |
| 2020 | $1,998 | $22,900 -0.2% |
| 2019 | $1,998 +47.6% | $22,950 +31% |
| 2018 | $1,354 | $17,520 |
| 2017 | $1,354 | $17,520 +20.2% |
| 2016 | -- | $14,580 +100% |
| 2015 | $902 | $7,290 +15% |
| 2014 | -- | $6,340 |
| 2013 | -- | $6,340 -52% |
| 2012 | -- | $13,200 |
| 2011 | -- | $13,200 +1.1% |
| 2010 | -- | $13,050 +100.2% |
| 2009 | -- | $6,520 -8% |
| 2008 | -- | $7,090 -50% |
| 2007 | -- | $14,180 -1.8% |
| 2006 | -- | $14,440 |
| 2005 | -- | $14,440 +5.5% |
| 2004 | -- | $13,690 |
| 2003 | $1,444 +1.7% | $13,690 +5.9% |
| 2002 | $1,419 +13.5% | $12,930 +19.4% |
| 2001 | $1,251 | $10,830 |
| 2000 | -- | $10,830 |
Find assessor info on the county website
Neighborhood: 80233
Nearby homes
- $433,3005 bd1 ba2.1k sqft10520 Gilpin St, Northglenn, CO 80233Off Market
- $389,3002 bd2 ba850 sqft10510 Gilpin St, Northglenn, CO 80233Off Market
- $461,6003 bd2 ba1.7k sqft10519 Williams St, Northglenn, CO 80233Off Market

- $495,0004 bd2 ba2.2k sqft10530 Gilpin St, Northglenn, CO 80233Pending
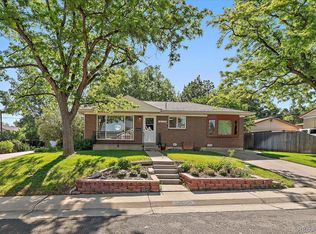
- $387,8004 bd1 ba850 sqft10521 Gilpin St, Northglenn, CO 80233Off Market
- $391,0002 bd2 ba850 sqft10529 Williams St, Northglenn, CO 80233Off Market
- $480,0003 bd2 ba1.7k sqft10511 Gilpin St, Northglenn, CO 80233Sold
- $459,1004 bd3 ba1.9k sqft10480 Gilpin St, Northglenn, CO 80233Off Market
Nearby schools
GreatSchools rating
- 4/10Leroy Drive Elementary SchoolGrades: K-5Distance: 0.3 mi
- 4/10Northglenn Middle SchoolGrades: 6-8Distance: 0.7 mi
- 2/10Thornton High SchoolGrades: 9-12Distance: 1.6 mi
Schools provided by the listing agent
- Elementary: Leroy Drive
- Middle: Northglenn
- High: Thornton
- District: Adams 12 5 Star Schl
Source: REcolorado as distributed by MLS GRID. This data may not be complete. We recommend contacting the local school district to confirm school assignments for this home.
Get a cash offer in 3 minutes
Find out how much your home could sell for in as little as 3 minutes with a no-obligation cash offer.
Estimated market value
$480,400
Get a cash offer in 3 minutes
Find out how much your home could sell for in as little as 3 minutes with a no-obligation cash offer.
Estimated market value
$480,400
- Colorado
- Adams County
- Northglenn
- 80233
- 10531 Gilpin Street
Nearby cities
Nearby zip codes
Other Northglenn Topics
