Welcome to this beautifully maintained ranch-style home, perfectly situated on a generous lot that offers both tranquility and convenience. Updated with newer basement finish, flooring, and paint, this inviting residence is move-in ready and filled with natural light.
The open-concept living and dining areas create a comfortable flow for everyday living and entertaining. The living room is bathed in natural light from a stunning floor-to-ceiling window, while a custom bay window brightens the dining room, adding warmth and charm to the space.
The freshly painted kitchen is a chef’s delight, featuring a double oven, cooktop, and spacious eat-at peninsula—ideal for preparing holiday meals, hosting guests, or enjoying casual dining.
The primary bedroom is tucked away in a quiet area of the home, providing a peaceful retreat. Two additional bedrooms and a full bathroom complete the main level.
The finished lower level offers even more living space with a large family room featuring beautiful built-ins, an additional bedroom, and an updated ¾ bath. A spacious laundry and storage room, complete with a washer, dryer, and utility sink, adds convenience and functionality.
Step outside to the covered patio and enjoy the beautifully landscaped backyard. A large storage shed provides plenty of room for gardening tools and outdoor equipment, helping keep the garage organized. As an added bonus, the seller has prepaid professional lawn maintenance through the remainder of the 2026 summer season.
The property also includes an oversized 576 sq ft two-car garage and an additional private parking space in front of the home. Best of all, there is no HOA, giving you added flexibility and freedom.
Combining comfort, style, and practicality, this exceptional home offers a wonderful opportunity to enjoy a relaxed lifestyle in a desirable setting. Schedule your private showing today and discover everything this property has to offer.
Accepting backups
Price cut: $4K (7/15)
$495,000
10530 Gilpin Street, Northglenn, CO 80233
4beds
2,243sqft
:
Get pre-qualified$3,024/mo
Single Family Residence
Built in 1962
9,450 Square Feet Lot
$-- Zestimate®
$221/sqft
$-- HOA
What's special
- 25 days |
- 1,581 |
- 177 |
Zillow last checked:
Listing updated:
Listed by:
Carolyn Gdowski 303-868-0512 carolyn@5280coloradohomes.net,
Distinct Real Estate LLC
Source: REcolorado as distributed by MLS GRID,MLS#: 2045892
Facts & features
Interior
Bedrooms & bathrooms
- Bedrooms: 4
- Bathrooms: 2
- Full bathrooms: 1
- 3/4 bathrooms: 1
- Main level bathrooms: 1
- Main level bedrooms: 3
Bedroom
- Features: Primary Suite
- Level: Main
- Area: 124.02 Square Feet
- Dimensions: 10.6 x 11.7
Bedroom
- Level: Main
- Area: 112.32 Square Feet
- Dimensions: 9.6 x 11.7
Bedroom
- Level: Main
- Area: 87.46 Square Feet
- Dimensions: 9.6 x 9.11
Bedroom
- Description: Non Conforming
- Level: Basement
- Area: 104.64 Square Feet
- Dimensions: 9.6 x 10.9
Bathroom
- Level: Main
Bathroom
- Level: Basement
Dining room
- Description: Large Dining Room With A Bay Window
- Level: Main
- Area: 199.98 Square Feet
- Dimensions: 19.8 x 10.1
Great room
- Description: Custom Built-In's
- Level: Basement
- Area: 577.28 Square Feet
- Dimensions: 35.2 x 16.4
Kitchen
- Description: Double Oven, Eat At Penninsula
- Level: Main
- Area: 176.73 Square Feet
- Dimensions: 19.4 x 9.11
Laundry
- Description: Washer And Dryer Included
- Level: Basement
- Area: 255.42 Square Feet
- Dimensions: 19.8 x 12.9
Living room
- Description: Spacious, Natural Light Streams In
- Level: Main
- Area: 214.52 Square Feet
- Dimensions: 12.4 x 17.3
Heating
- Forced Air
Cooling
- Central Air
Appliances
- Included: Dishwasher, Double Oven, Down Draft, Dryer, Gas Water Heater, Refrigerator, Washer
Features
- Built-in Features, Ceiling Fan(s), Eat-in Kitchen, Smoke Free
- Flooring: Carpet, Laminate
- Windows: Bay Window(s), Window Coverings
- Basement: Finished,Partial
Interior area
- Total structure area: 2,243
- Total interior livable area: 2,243 sqft
- Finished area above ground: 1,272
- Finished area below ground: 711
Video & virtual tour
Property
Parking
- Total spaces: 3
- Parking features: Exterior Access Door
- Garage spaces: 2
- Details: Off Street Spaces: 1
Features
- Levels: One
- Stories: 1
- Patio & porch: Covered, Patio
- Exterior features: Garden, Private Yard
- Fencing: Full
Lot
- Size: 9,450 Square Feet
- Features: Landscaped, Level, Sprinklers In Front, Sprinklers In Rear
Details
- Parcel number: R0039024
- Zoning: Residential
- Special conditions: Standard
Construction
Type & style
- Home type: SingleFamily
- Architectural style: Traditional
- Property subtype: Single Family Residence
Materials
- Brick, Frame
- Roof: Composition
Condition
- Year built: 1962
Utilities & green energy
- Sewer: Public Sewer
- Water: Public
Community & HOA
Community
- Security: Carbon Monoxide Detector(s), Smoke Detector(s)
- Subdivision: Northglenn Thirteenth Filing
HOA
- Has HOA: No
Location
- Region: Northglenn
Financial & listing details
- Price per square foot: $221/sqft
- Tax assessed value: $457,000
- Annual tax amount: $3,958
- Date on market: 7/1/2026
- Listing terms: 1031 Exchange,Cash,Conventional,FHA,VA Loan
- Exclusions: Staging Items. Staging Company's Property. All Personal Property
- Ownership: Individual
Estimated market value
Not available
Estimated sales range
Not available
Not available
Price history
| Date | Event | Price |
|---|---|---|
| 7/20/2026 | Pending sale | $495,000$221/sqft |
Source:  REcolorado as distributed by MLS GRID #2045892 Report a problem REcolorado as distributed by MLS GRID #2045892 Report a problem | ||
| 7/15/2026 | Price change | $495,000-0.8%$221/sqft |
Source: REcolorado as distributed by MLS GRID #2045892 Report a problem | ||
| 7/1/2026 | Listed for sale | $499,000$222/sqft |
Source: REcolorado as distributed by MLS GRID #2045892 Report a problem | ||
| 9/11/2023 | Listing removed | -- |
Source: Zillow Rentals Report a problem | ||
| 8/21/2023 | Price change | $2,800-5.1%$1/sqft |
Source: Zillow Rentals Report a problem | ||
| 8/7/2023 | Price change | $2,950-4.8%$1/sqft |
Source: Zillow Rentals Report a problem | ||
| 7/27/2023 | Listed for rent | $3,100$1/sqft |
Source: Zillow Rentals Report a problem | ||
Public tax history
| Year | Property taxes | Tax assessment |
|---|---|---|
| 2025 | $2,641 +0.9% | $28,560 -12.4% |
| 2024 | $2,618 +14.8% | $32,600 |
| 2023 | $2,279 -3.1% | $32,600 +30.4% |
| 2022 | $2,352 | $25,000 -2.8% |
| 2021 | -- | $25,710 +9.3% |
| 2020 | $2,079 | $23,530 -0.2% |
| 2019 | $2,079 +39.2% | $23,580 +26.9% |
| 2018 | $1,493 | $18,580 |
| 2017 | $1,493 | $18,580 +12.4% |
| 2016 | -- | $16,530 +92.7% |
| 2015 | $1,060 | $8,580 +18.5% |
| 2014 | -- | $7,240 |
| 2013 | -- | $7,240 -51.8% |
| 2012 | -- | $15,030 |
| 2011 | -- | $15,030 +0.9% |
| 2010 | -- | $14,900 +100% |
| 2009 | -- | $7,450 -9.4% |
| 2008 | -- | $8,220 -49.2% |
| 2007 | -- | $16,180 -1.6% |
| 2006 | -- | $16,450 |
| 2005 | -- | $16,450 +6.6% |
| 2004 | -- | $15,430 |
| 2003 | $1,629 +1.7% | $15,430 +5.8% |
| 2002 | $1,602 +13.6% | $14,590 +19.5% |
| 2001 | $1,410 | $12,210 |
| 2000 | -- | $12,210 |
Find assessor info on the county website
Monthly payment
Est. payment
Payment breakdown
Explore the cost of this home by adjusting the details. Changes won't be saved.Climate risks
Neighborhood: 80233
Nearby schools
GreatSchools rating
- 4/10Leroy Drive Elementary SchoolGrades: K-5Distance: 0.3 mi
- 4/10Northglenn Middle SchoolGrades: 6-8Distance: 0.7 mi
- 2/10Thornton High SchoolGrades: 9-12Distance: 1.6 mi
Schools provided by the listing agent
- Elementary: Leroy Drive
- Middle: Northglenn
- High: Thornton
- District: Adams 12 5 Star Schl
Source: REcolorado as distributed by MLS GRID. This data may not be complete. We recommend contacting the local school district to confirm school assignments for this home.
- $387,8004 bd1 ba850 sqft10521 Gilpin St, Northglenn, CO 80233Off Market
- $480,0003 bd2 ba1.7k sqft10511 Gilpin St, Northglenn, CO 80233Sold
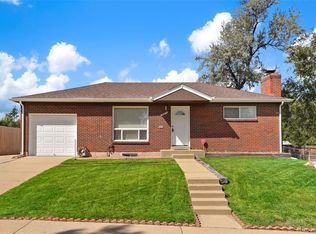
- $480,0003 bd2 ba2k sqft10531 Gilpin St, Northglenn, CO 80233Sold

- $431,7005 bd1 ba2.1k sqft10520 Gilpin St, Northglenn, CO 80233Off Market
- $480,0004 bd2 ba1.8k sqft10522 Franklin St, Northglenn, CO 80233Sold
- $435,2003 bd2 ba1.1k sqft10512 Franklin St, Northglenn, CO 80233Off Market
- $433,0003 bd2 ba1k sqft10501 Gilpin St, Northglenn, CO 80233Off Market
- $386,4002 bd2 ba850 sqft10510 Gilpin St, Northglenn, CO 80233Off Market
A local agent can set up tours, give advice and negotiate with sellers.
Similar homes
- $485,0004 bd2 ba1.9k sqft10759 Brewer Drive, Northglenn, CO 80234For Sale

 MLS ID #8820087, Kelly Swindell, JPAR Modern Real Estate. REcolorado as distributed by MLS GRID
 - $499,0003 bd2 ba1.3k sqft10946 Glencoe Place, Thornton, CO 80233For Sale
 MLS ID #2907398, Nikole Strickler, Brokers Guild Homes. REcolorado as distributed by MLS GRID
 - $549,0007 bd3 ba2.3k sqft10770 Claire Lane, Denver, CO 80234For Sale
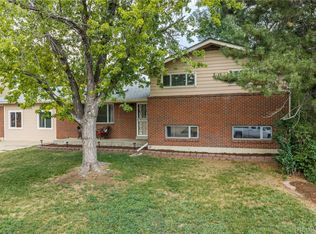 MLS ID #6100798, The Munoz Group, Redfin Corporation. REcolorado as distributed by MLS GRID
 - $495,0004 bd2 ba1.8k sqft3630 W 94th Avenue, Westminster, CO 80031For Sale
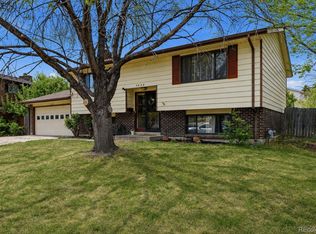 MLS ID #2629359, Jay Feaster, Feaster Realty. REcolorado as distributed by MLS GRID
 - $469,9004 bd2 ba2.1k sqft1120 Marigold Dr, Denver, CO 80221For Sale
 MLS ID #1061422, E and L Team, RE/MAX Elevate. IRES as distributed by MLS GRID
 - $485,0004 bd2 ba1.8k sqft13189 Wyandot Street, Westminster, CO 80234For SaleMLS ID #3123835, Bill Orsborn, Realty One Group Five Star Colorado. REcolorado as distributed by MLS GRID
- $499,9004 bd2 ba2k sqft8283 Depew Way, Arvada, CO 80003For SaleMLS ID #7341546, Kevin Hays, LOGO Real Estate. REcolorado as distributed by MLS GRID
- $479,9005 bd2 ba2.3k sqft8701 Oakwood Street, Westminster, CO 80031For SaleMLS ID #7064104, Rita Ulloa, HPRE Colorado Holdings LLC. REcolorado as distributed by MLS GRID
- $550,0003 bd3 ba2.5k sqft11359 Locust Street, Thornton, CO 80233For SaleMLS ID #9037687, Carl Ballard, EXIT Realty DTC, Cherry Creek, Pikes Peak.. REcolorado as distributed by MLS GRID
- $540,0004 bd2 ba2k sqft8358 Charles Way, Denver, CO 80221For SaleMLS ID #4247561, Tobias Trujillo, Ed Prather Real Estate. REcolorado as distributed by MLS GRID
- $500,0004 bd2 ba1.7k sqft8402 Chase Street, Arvada, CO 80003For SaleMLS ID #9069486, Marco Randazzo, 8z Real Estate. REcolorado as distributed by MLS GRID
- $519,9503 bd2 ba2.1k sqft12877 Garfield Circle, Thornton, CO 80241For SaleMLS ID #7894273, E. Anna Marquand, eXp Realty, LLC. REcolorado as distributed by MLS GRID
- $514,0004 bd2 ba2.5k sqft7920 Julian Street, Westminster, CO 80030For SaleMLS ID #9563935, Melissa Farrar, LIV Sotheby's International Realty. REcolorado as distributed by MLS GRID
- $505,0004 bd2 ba1.7k sqft7461 Winona Court, Westminster, CO 80030For SaleMLS ID #5330278, Sue Butler, Realty One Group Premier. REcolorado as distributed by MLS GRID
- $479,0004 bd2 ba2.1k sqft7270 Avrum Dr, Denver, CO 80221For SaleMLS ID #1062335, Nicholas Sage, Kittle Real Estate. IRES as distributed by MLS GRID
- $515,0004 bd2 ba2.2k sqft7798 Quivas Street, Denver, CO 80221For SaleMLS ID #9665001, John Bruce, eXp Realty, LLC. REcolorado as distributed by MLS GRID
- $502,5003 bd3 ba1.6k sqft10911 Newland Street, Westminster, CO 80020For SaleMLS ID #2695820, Robert Passafiume, Waypoint Realty. REcolorado as distributed by MLS GRID
- $440,0003 bd2 ba1.4k sqft1181 Rowena Street, Denver, CO 80229For SaleMLS ID #5549778, Felicia Garrison, Allure Realty. REcolorado as distributed by MLS GRID
- $460,0003 bd2 ba1.7k sqft2041 Samuel Drive, Denver, CO 80221For SaleMLS ID #8377091, Mara Brown, LPT Realty. REcolorado as distributed by MLS GRID
- $499,9003 bd2 ba1.7k sqft6930 Alan Drive, Denver, CO 80221For SaleMLS ID #4158530, Tyler Horgan, Resident Realty South Metro. REcolorado as distributed by MLS GRID
