Welcome to this beautiful Ranch style home boasting 4 bedrooms, 3 baths and 3-car garage in the popular Meridian Ranch community. A covered front approach leads to a dramatic vaulted entryway which greets all who enter this wonderful home offering impressive main level living featuring lovely wood laminate flooring flowing throughout the open living area beneath soaring ceilings. A corner gas fireplace is the focal point of the great room adjacent to the country kitchen, providing a comfortable space for daily living, as well as family and friend gatherings. The spacious eat-in kitchen grants access to the back deck and is well-appointed with granite counters, ample cupboards, walk-in pantry and SS appliances (included). The large island includes informal bar seating, and the cook will love the gas stove/oven. The main level includes an office with tray ceiling, a primary suite, an add'l bedroom with walk-in closet and full bath. The primary bedroom boasts vaulted ceilings and an en-suite bath featuring a double-sided gas fireplace, double vanity, soaking tub, tiled shower and walk-in closet. In the walk-out basement, you'll appreciate the 9-ft ceilings, a huge family/rec room equipped with a wet bar (full-size fridge included) and pool table (included), two spacious bedrooms, a full bath and a huge mechanical/storage room plus a small storage room with a full-size freezer (included). All baths offer granite vanity tops, tiled tub/shower surrounds and tile flooring. The fully fenced backyard is a private oasis where you can enjoy the outdoors on a spacious deck, on a covered patio, in the hot tub or gathered around the fire pit surrounded by lush green grass and beautiful landscaping. This home is just minutes away from the golf course and rec center which offers a fitness center and 2 pools. Meridian Ranch is a wonderful community offering its residents many amenities to enjoy. Shopping center is nearby and it's a short drive to Colorado Springs. See it today!
Sold for $629,000
$629,000
10531 Mount Sherman Way, Peyton, CO 80831
4beds
3,528sqft
Single Family Residence
Built in 2013
10,018 Square Feet Lot
$618,200 Zestimate®
$178/sqft
$2,714 Estimated rent
Home value
$618,200
$587,000 - $649,000
$2,714/mo
Zestimate® history
Owner options
List your home for rent
$2,714/mo
Rent Zestimate®
Find your next renter with Zillow Rental Manager. Plus, with online applications, you can quickly screen prospective tenants – for free.
$2,714/mo
Rent Zestimate®
Refinance and save
$3,687/mo
Est. payment
Refinancing to a lower rate could help reduce your monthly payments and save thousands over the life of the loan.
$3,687/mo
Est. payment
Explore your selling options
Work with a Zillow partner agent
Leverage their expertise and Zillow's premium Showcase listings to get your home seen by more buyers.
Get startedList with your own agent
Get your home in front of millions of buyers by listing it on Zillow.
Learn how to do itSell it yourself
Take full control of how buyers see your home on Zillow by listing For Sale by Owner (FSBO).
List your homeWhat's special
Double-sided gas fireplaceCorner gas fireplaceFully fenced backyardHot tubLush green grassSpacious deckPool table
Zillow last checked:
Listing updated:
Listed by:
Cindy Linder 719-964-7808,
REMAX PROPERTIES
Bought with:
Non Member
Non Member
Source: elevateMLS,MLS#: 8777487
Facts & features
Interior
Bedrooms & bathrooms
- Bedrooms: 4
- Bathrooms: 3
- Full bathrooms: 3
Basement
- Area: 1764
Heating
- Forced Air, Natural Gas
Cooling
- Ceiling Fan(s), Central Air
Appliances
- Included: 220v in Kitchen, Dishwasher, Disposal, Dryer, Gas in Kitchen, Microwave, Oven, Refrigerator, Self Cleaning Oven, Washer
- Laundry: Electric Hook-up, Main Level
Features
- 6-Panel Doors, 9Ft + Ceilings, Great Room, Vaulted Ceiling(s), Breakfast Bar, High Speed Internet, Pantry, Wet Bar
- Flooring: Carpet, Ceramic Tile, Wood
- Windows: Window Coverings
- Basement: Full,Partially Finished
- Number of fireplaces: 2
- Fireplace features: Gas, Two
Interior area
- Total structure area: 3,528
- Total interior livable area: 3,528 sqft
- Finished area above ground: 1,764
- Finished area below ground: 1,764
Property
Parking
- Total spaces: 3
- Parking features: Attached, Even with Main Level, Garage Door Opener, Oversized, Concrete Driveway
- Attached garage spaces: 3
Features
- Patio & porch: Composite, Concrete, Covered
- Exterior features: Auto Sprinkler System
- Has spa: Yes
- Spa features: Hot Tub/Spa
- Fencing: Back Yard
- Has view: Yes
- View description: Mountain(s), View of Pikes Peak
Lot
- Size: 10,018 Square Feet
- Features: Sloped, Hiking Trail, Near Fire Station, Near Park, Near Schools, Near Shopping Center, HOA Required $, Landscaped
Details
- Parcel number: 4229208001
Construction
Type & style
- Home type: SingleFamily
- Architectural style: Ranch
- Property subtype: Single Family Residence
Materials
- Fiber Cement, Stone, Framed on Lot
- Foundation: Walk Out
- Roof: Composite Shingle
Condition
- Existing Home
- New construction: No
- Year built: 2013
Details
- Builder model: Cascade
- Builder name: Saint Aubyn Homes
Utilities & green energy
- Water: Assoc/Distr
Community & HOA
Community
- Features: Clubhouse, Community Center, Dining, Dog Park, Fitness Center, Golf, Hiking or Biking Trails, Parks or Open Space, Playground, Pool, Shops, Tennis Court(s)
HOA
- Services included: Covenant Enforcement
- HOA fee: $110 annually
Location
- Region: Peyton
Financial & listing details
- Price per square foot: $178/sqft
- Tax assessed value: $637,555
- Annual tax amount: $3,866
- Date on market: 11/7/2024
- Listing terms: Cash,Conventional,VA Loan
Price history
| Date | Event | Price |
|---|---|---|
| 11/6/2024 | Sold | $629,000$178/sqft |
Source:  elevateMLS #8777487 Report a problem elevateMLS #8777487 Report a problem | ||
| 10/3/2024 | Pending sale | $629,000$178/sqft |
Source:  REcolorado as distributed by MLS GRID #4984318 Report a problem REcolorado as distributed by MLS GRID #4984318 Report a problem | ||
| 10/1/2024 | Listed for sale | $629,000+94%$178/sqft |
Source: elevateMLS #8777487 Report a problem | ||
| 1/3/2014 | Sold | $324,200+440.3%$92/sqft |
Source: Public Record Report a problem | ||
| 10/2/2013 | Sold | $60,000$17/sqft |
Source: Public Record Report a problem | ||
Public tax history
| Year | Property taxes | Tax assessment |
|---|---|---|
| 2024 | $3,866 +26% | $42,720 |
| 2023 | $3,069 -3.5% | $42,720 +40.5% |
| 2022 | $3,182 | $30,410 -2.8% |
| 2021 | -- | $31,290 +7% |
| 2020 | $3,208 +0.6% | $29,250 |
| 2019 | $3,190 +23.3% | $29,250 +17.8% |
| 2018 | $2,587 -5.4% | $24,830 |
| 2017 | $2,736 +5.7% | $24,830 -1.7% |
| 2016 | $2,587 +0.6% | $25,260 |
| 2015 | $2,571 +1.7% | $25,260 +3% |
| 2014 | $2,528 | $24,520 |
| 2013 | -- | -- |
Find assessor info on the county website
Neighborhood: 80831
Nearby homes
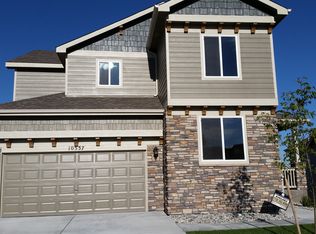
- $573,8005 bd4 ba3.5k sqft10537 Mount Sherman Way, Peyton, CO 80831Off Market
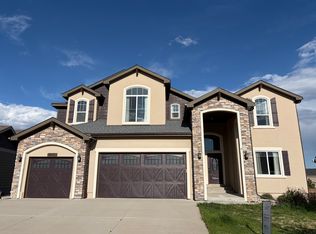
- $674,4007 bd4 ba4.3k sqft10525 Mount Sherman Way, Peyton, CO 80831Off Market
- $570,0004 bd3 ba2.3k sqft10543 Mount Sherman Way, Peyton, CO 80831Off Market
- $555,5005 bd3 ba3.1k sqft10519 Mount Sherman Way, Peyton, CO 80831Sold
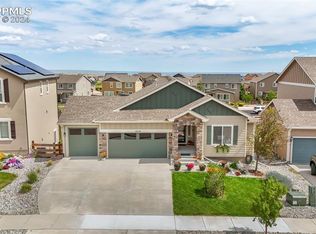
- $577,5005 bd4 ba1.7k sqft10549 Mount Sherman Way, Peyton, CO 80831Off Market
- $567,4005 bd4 ba3.4k sqft12796 Mount Oxford Pl, Peyton, CO 80831Off Market
- $604,8003 bd2 ba2.2k sqft12795 Mount Oxford Pl, Peyton, CO 80831Off Market
- $557,4006 bd4 ba3k sqft10513 Mount Sherman Way, Peyton, CO 80831Off Market
Nearby schools
GreatSchools rating
- 5/10Meridian Ranch International SchoolGrades: PK-5Distance: 0.2 mi
- 5/10Falcon Middle SchoolGrades: 6-8Distance: 1.9 mi
- 5/10Falcon High SchoolGrades: 9-12Distance: 0.7 mi
Schools provided by the listing agent
- District: Falcon-49
Source: elevateMLS. This data may not be complete. We recommend contacting the local school district to confirm school assignments for this home.
Get a cash offer in 3 minutes
Find out how much your home could sell for in as little as 3 minutes with a no-obligation cash offer.
Estimated market value
$618,200
Get a cash offer in 3 minutes
Find out how much your home could sell for in as little as 3 minutes with a no-obligation cash offer.
Estimated market value
$618,200
- Colorado
- El Paso County
- Peyton
- 80831
- 10531 Mount Sherman Way
Nearby cities
Nearby zip codes
Other Peyton Topics
